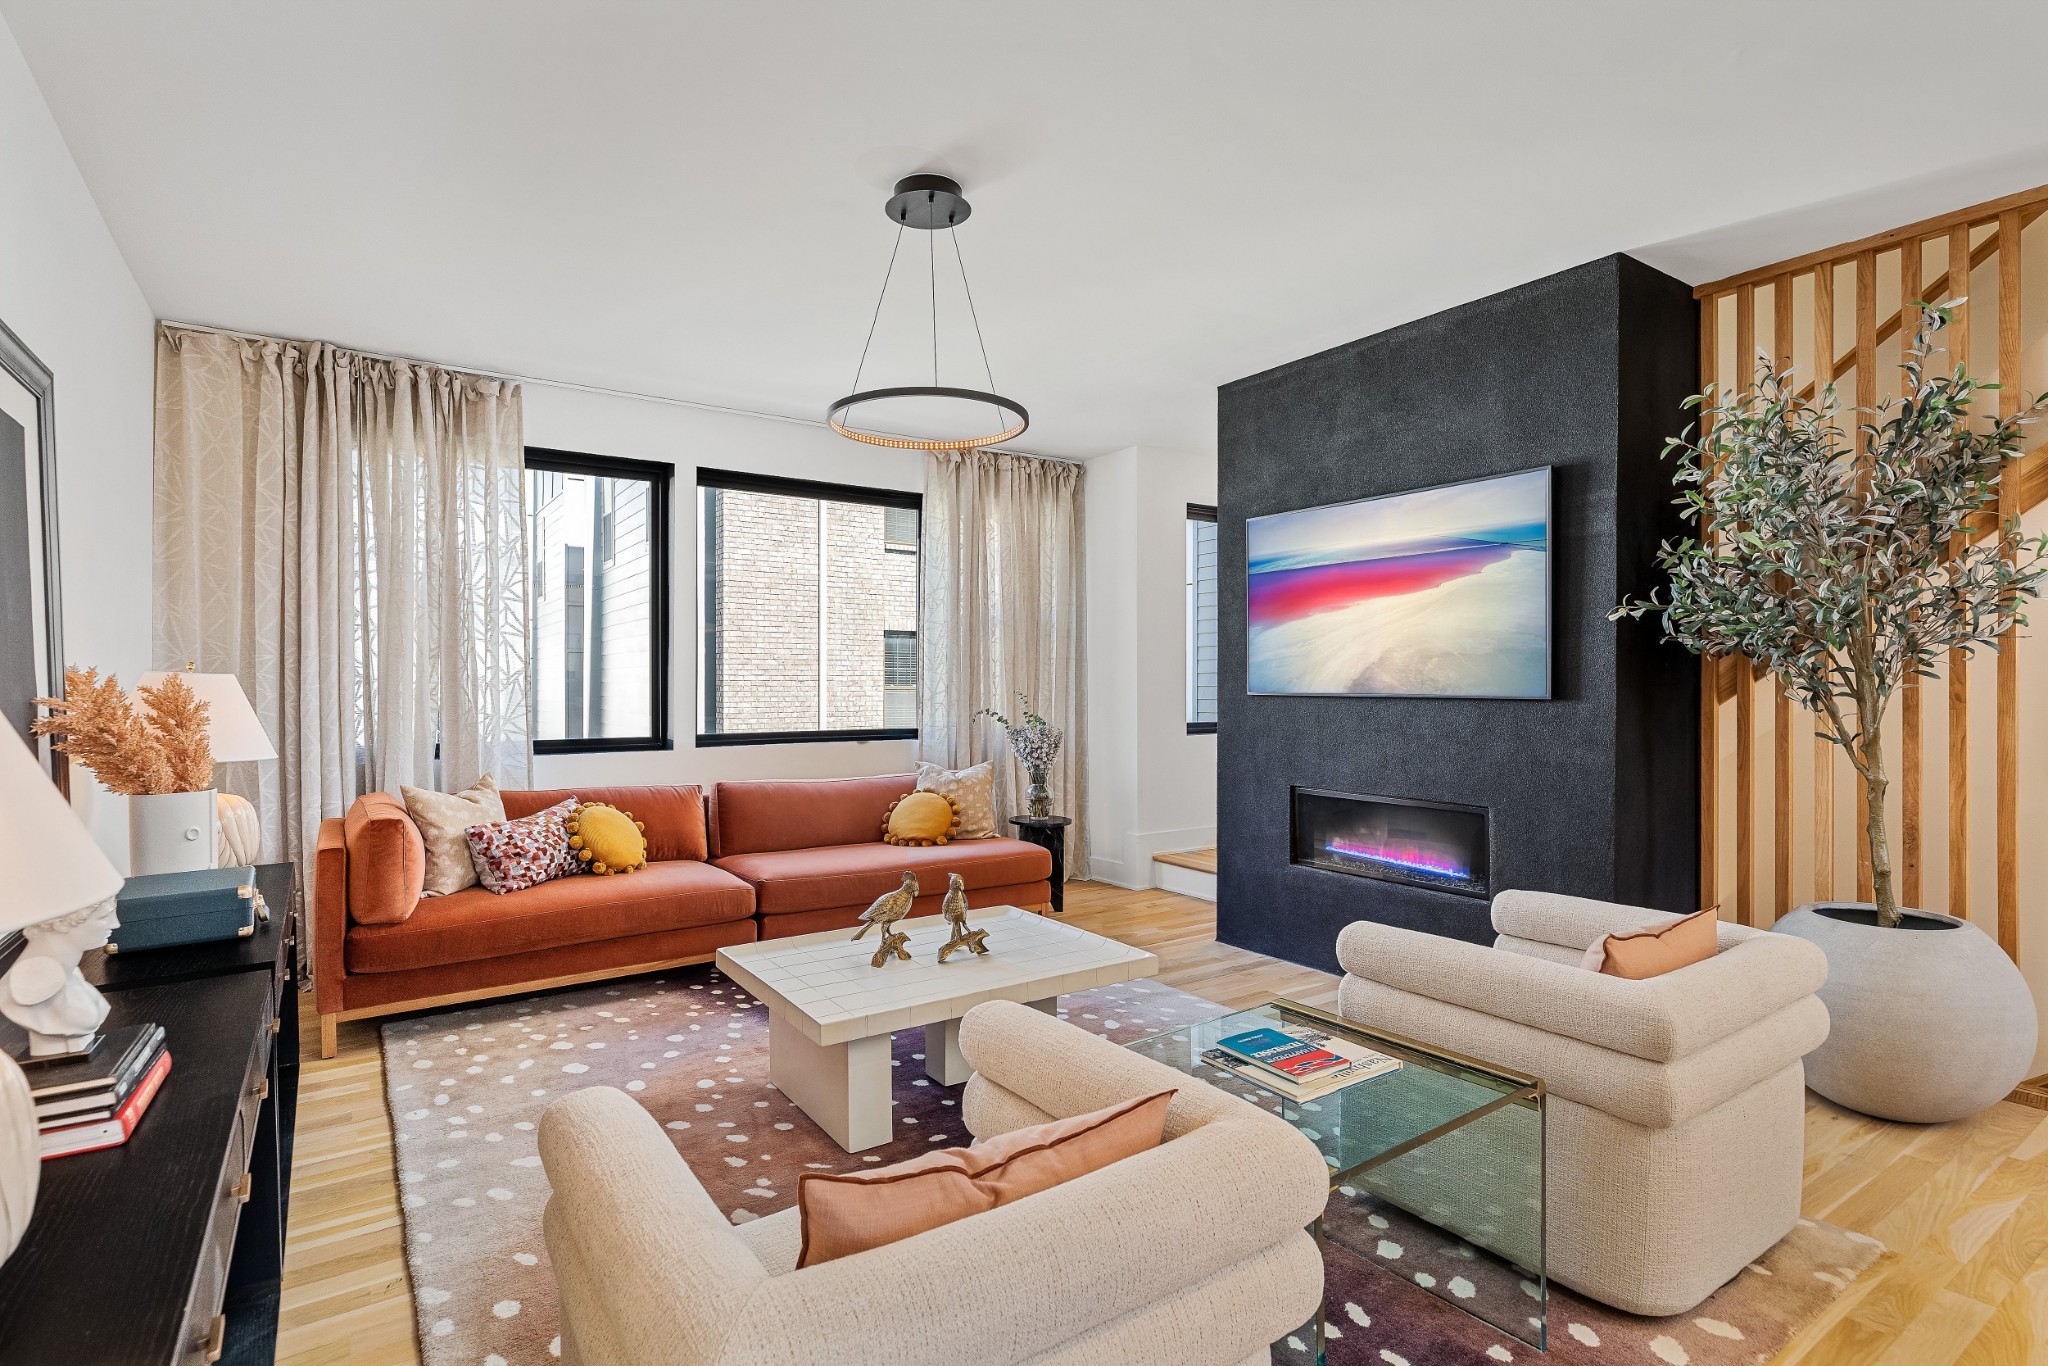
Living room with a rust-colored sofa, sculptural black fireplace wall, and wood-slat divider.
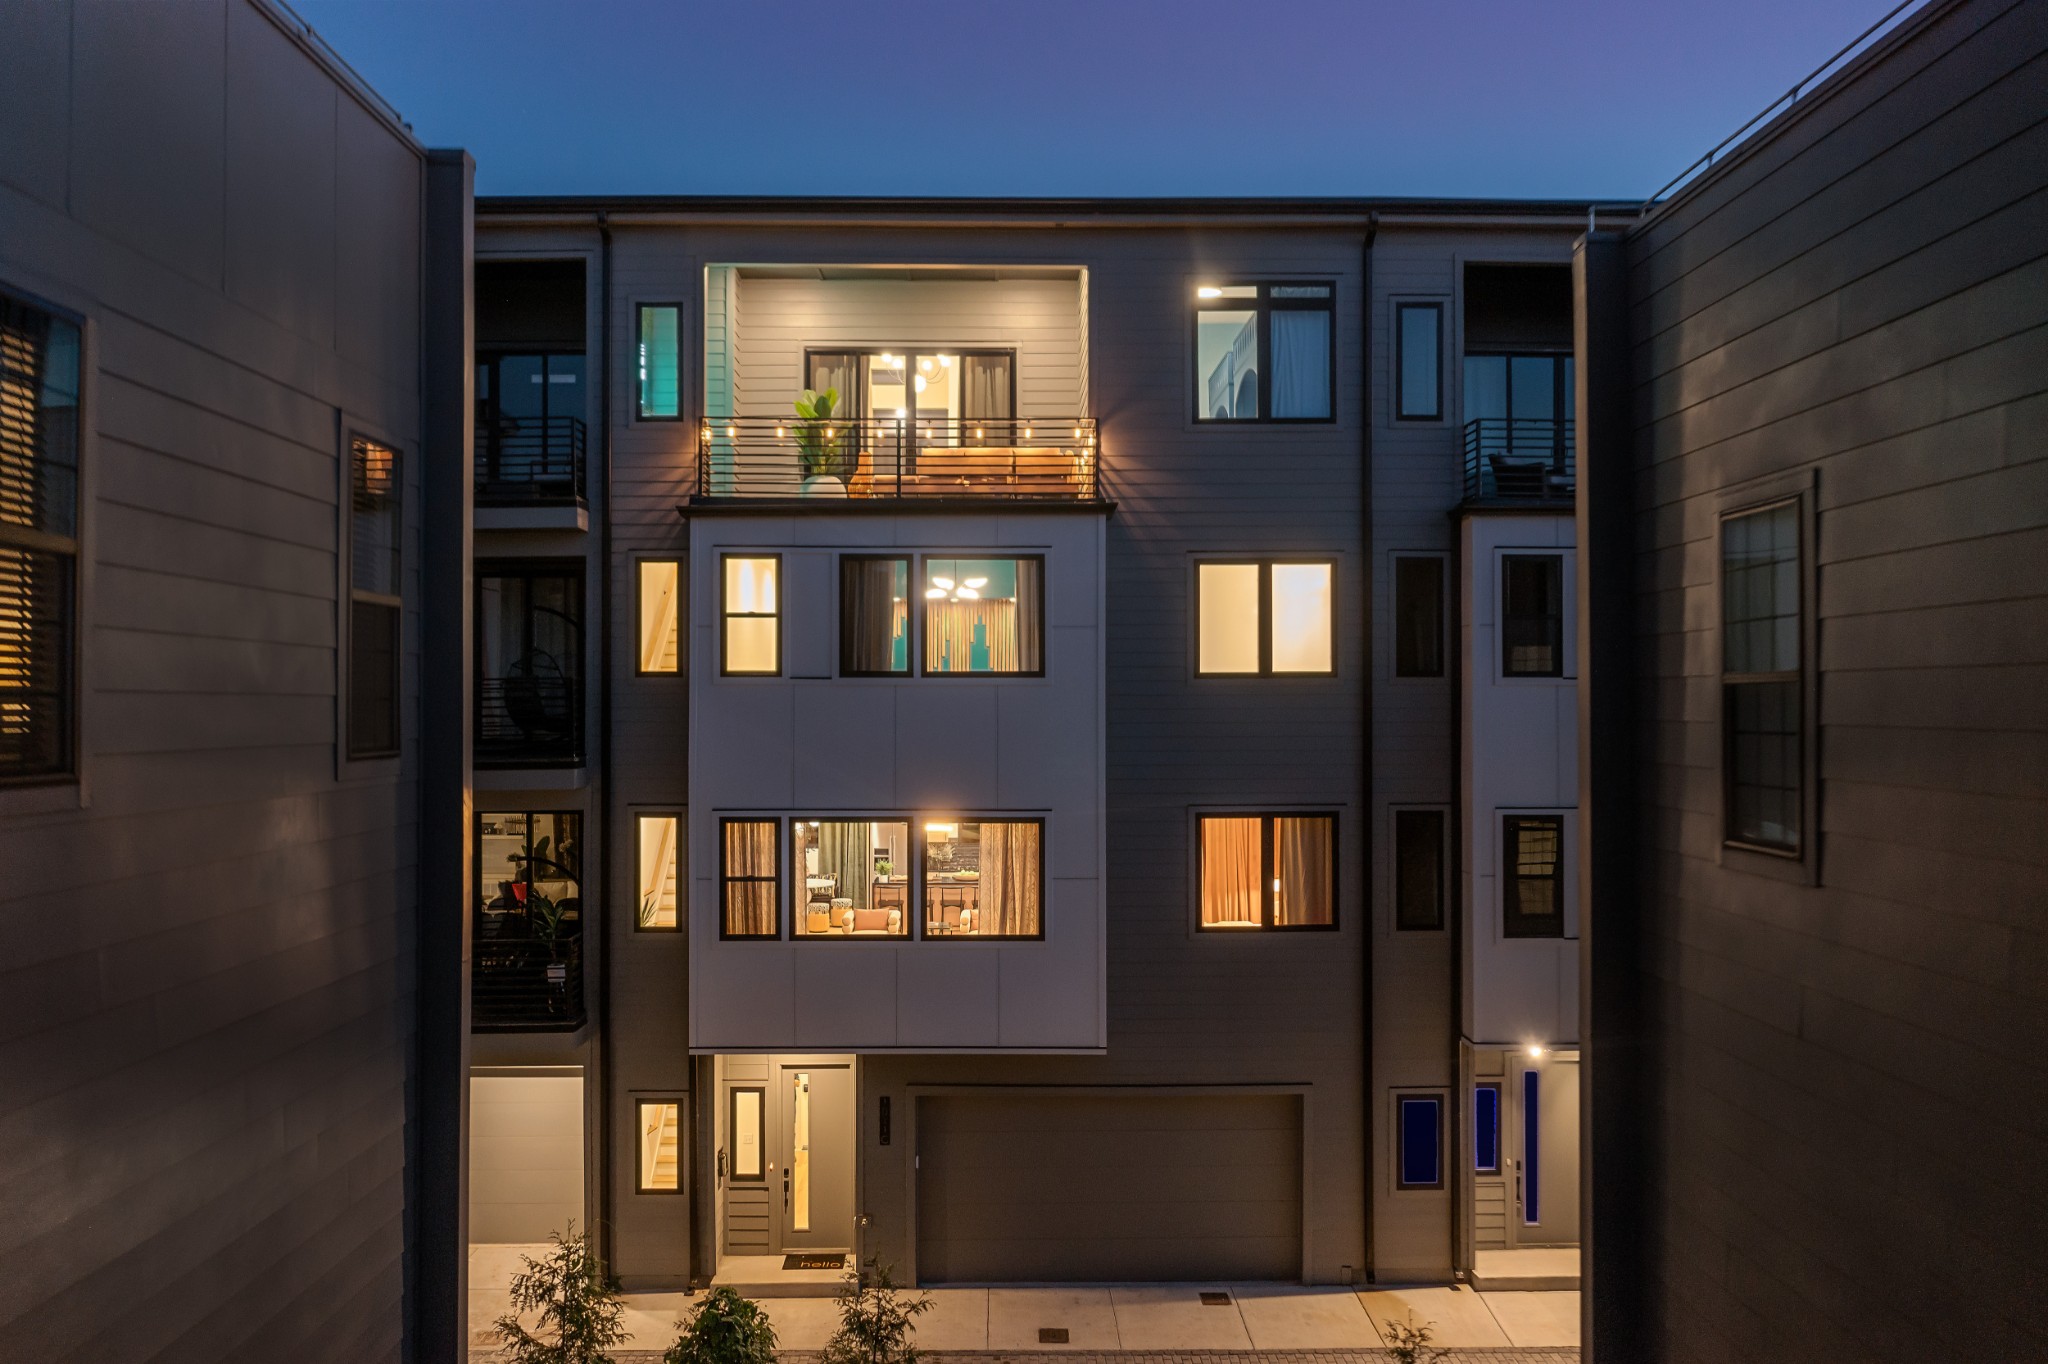
Modern multi-story townhome exterior at dusk, with illuminated windows and an upper balcony.
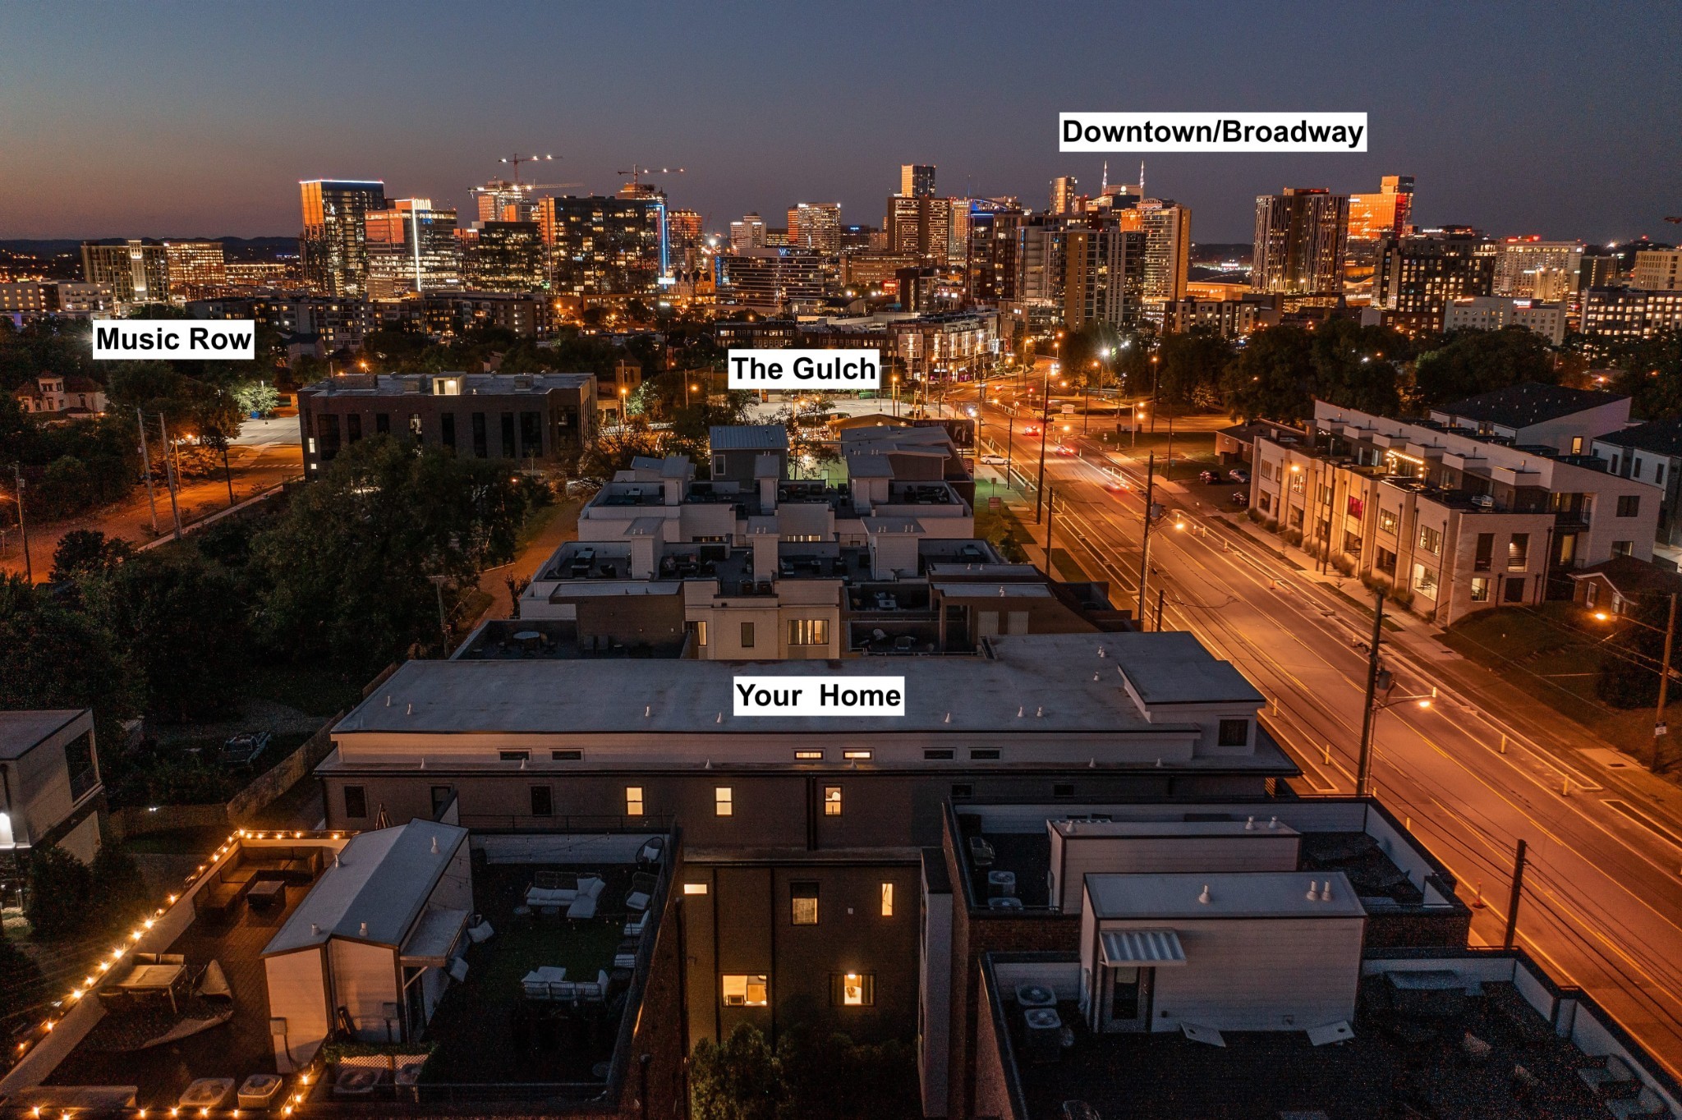
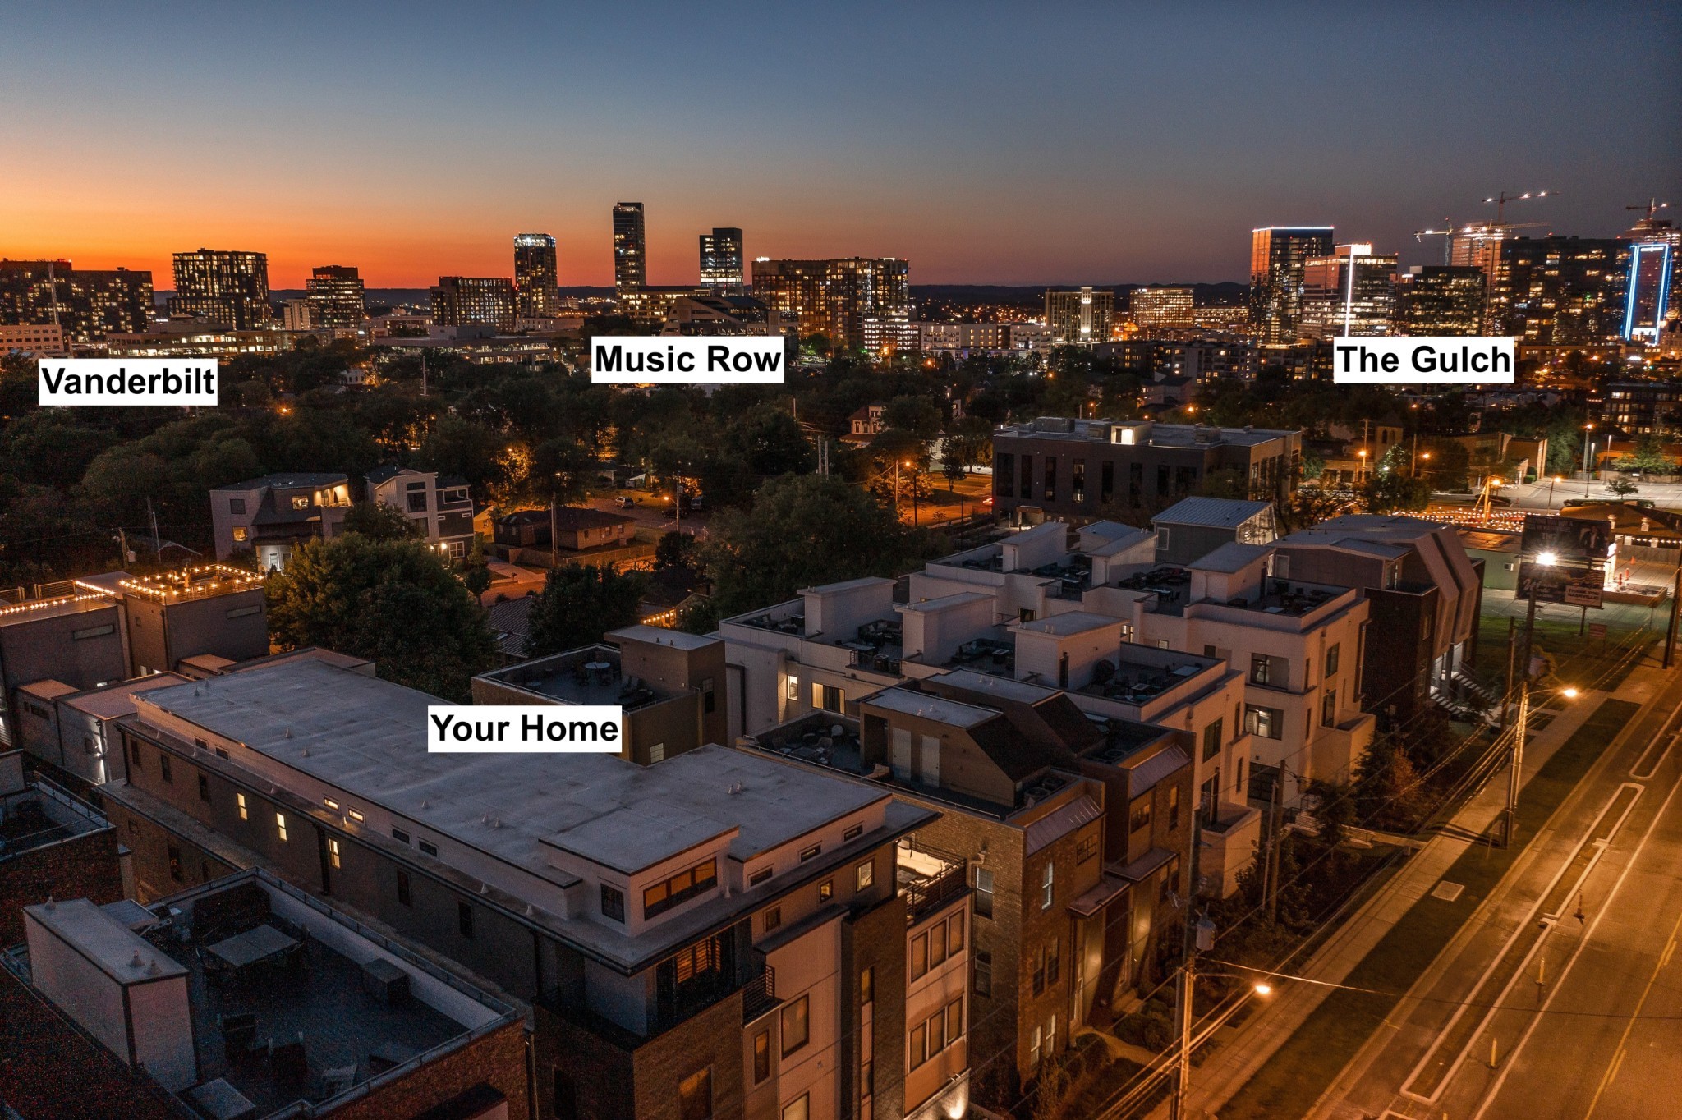
Aerial view of the home at night, with downtown Nashville and nearby neighborhoods labeled.
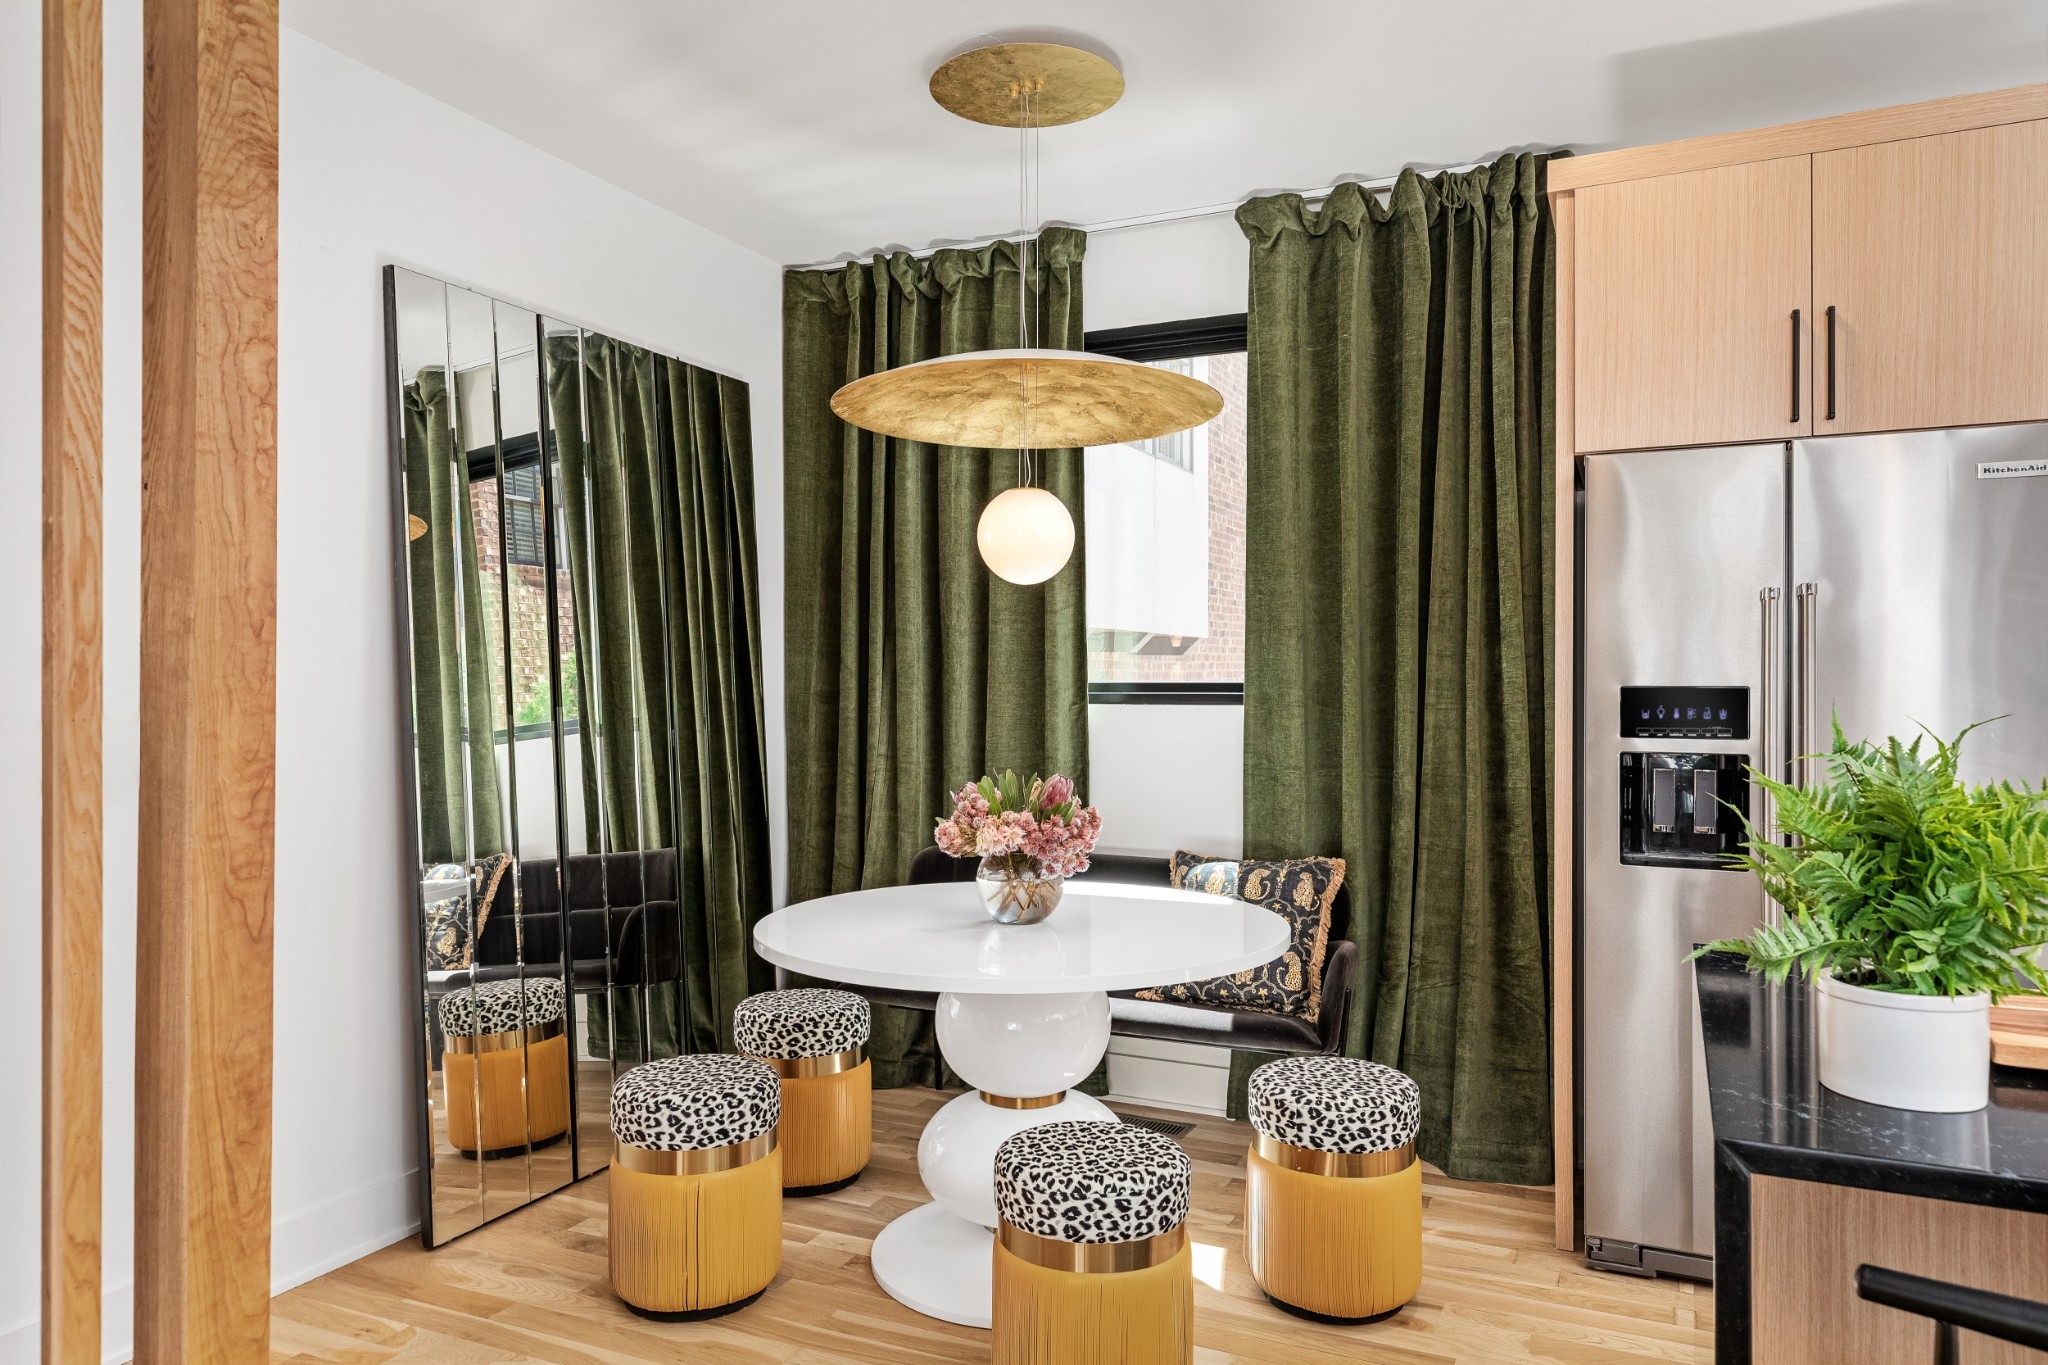
Dining nook with a round white table, patterned stools, green curtains, and mirrored panels beside the kitchen.
Open-plan living room and kitchen with light wood cabinetry, green curtains, and a large island.
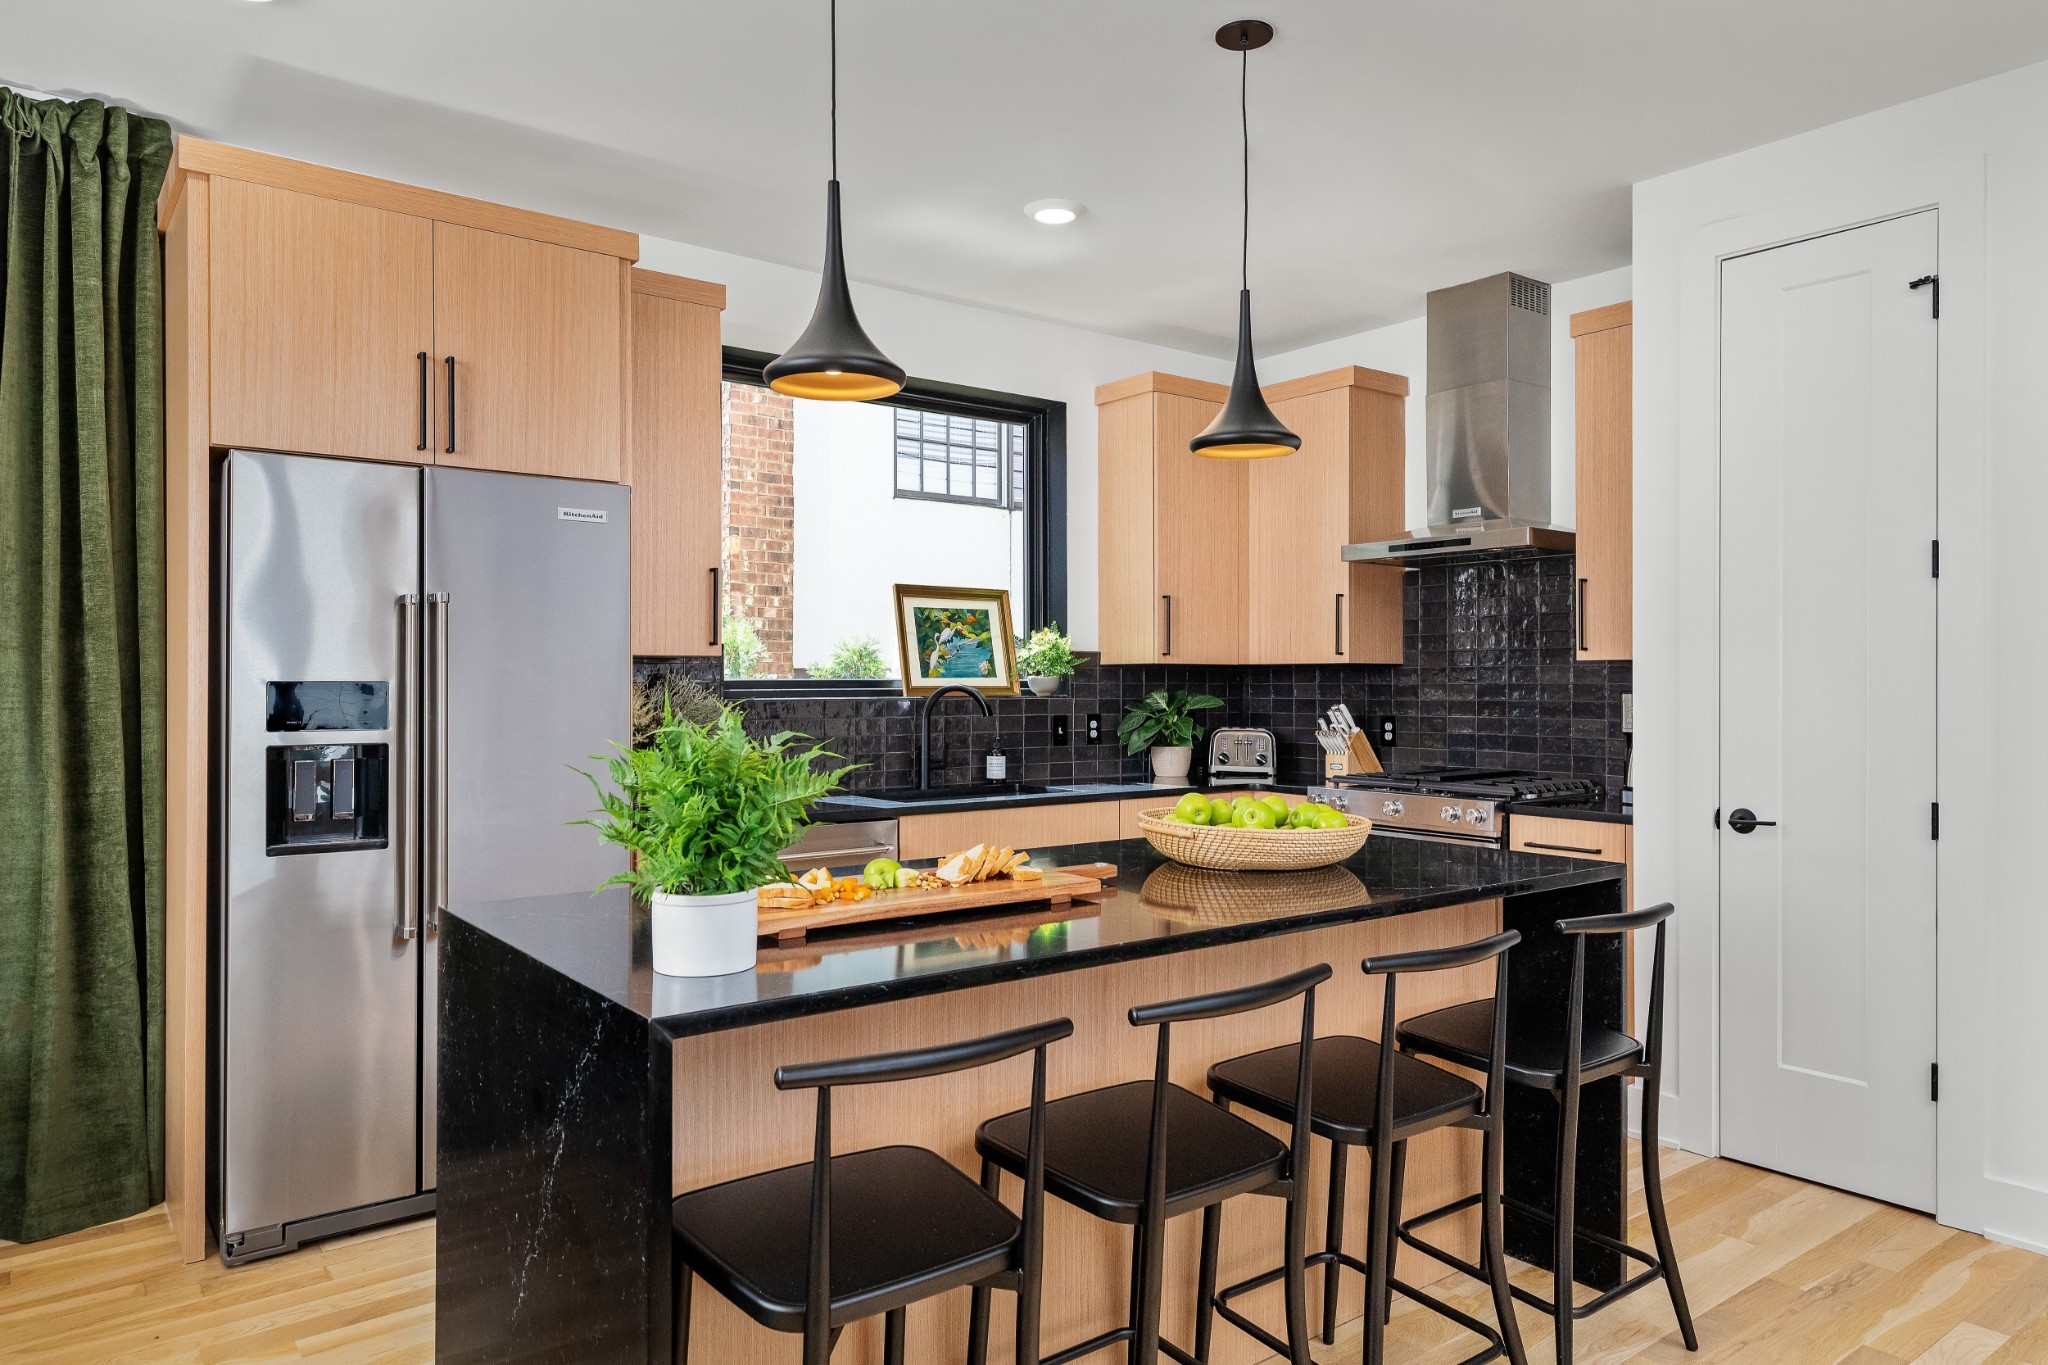
Kitchen with a black stone island, light wood cabinets, and stainless steel appliances.
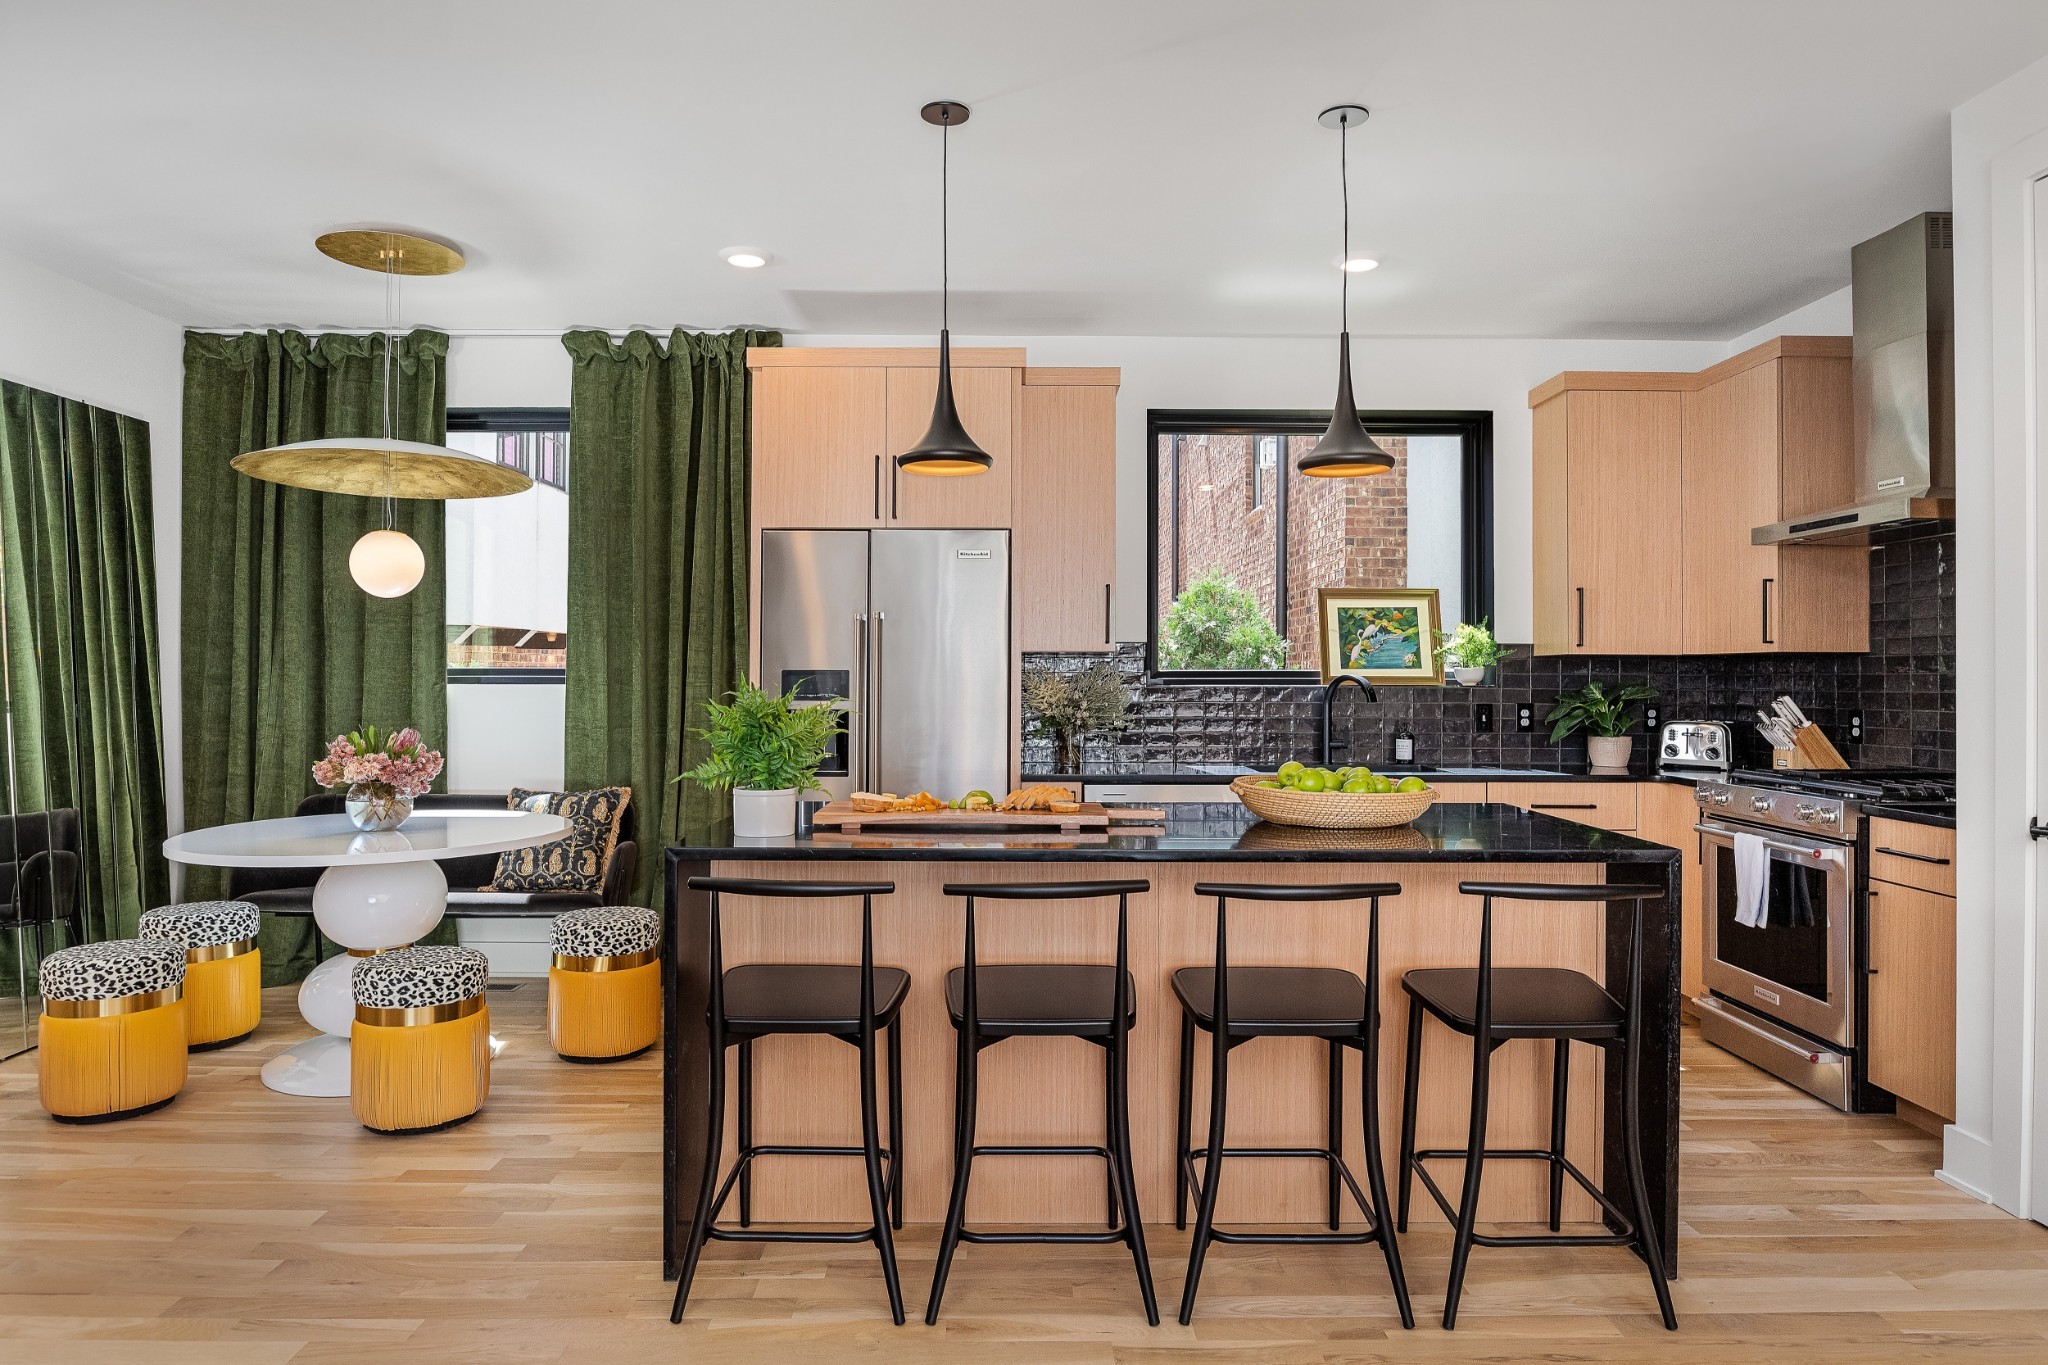
Modern kitchen with a black island, four bar stools, light wood cabinets, and an adjoining dining area.
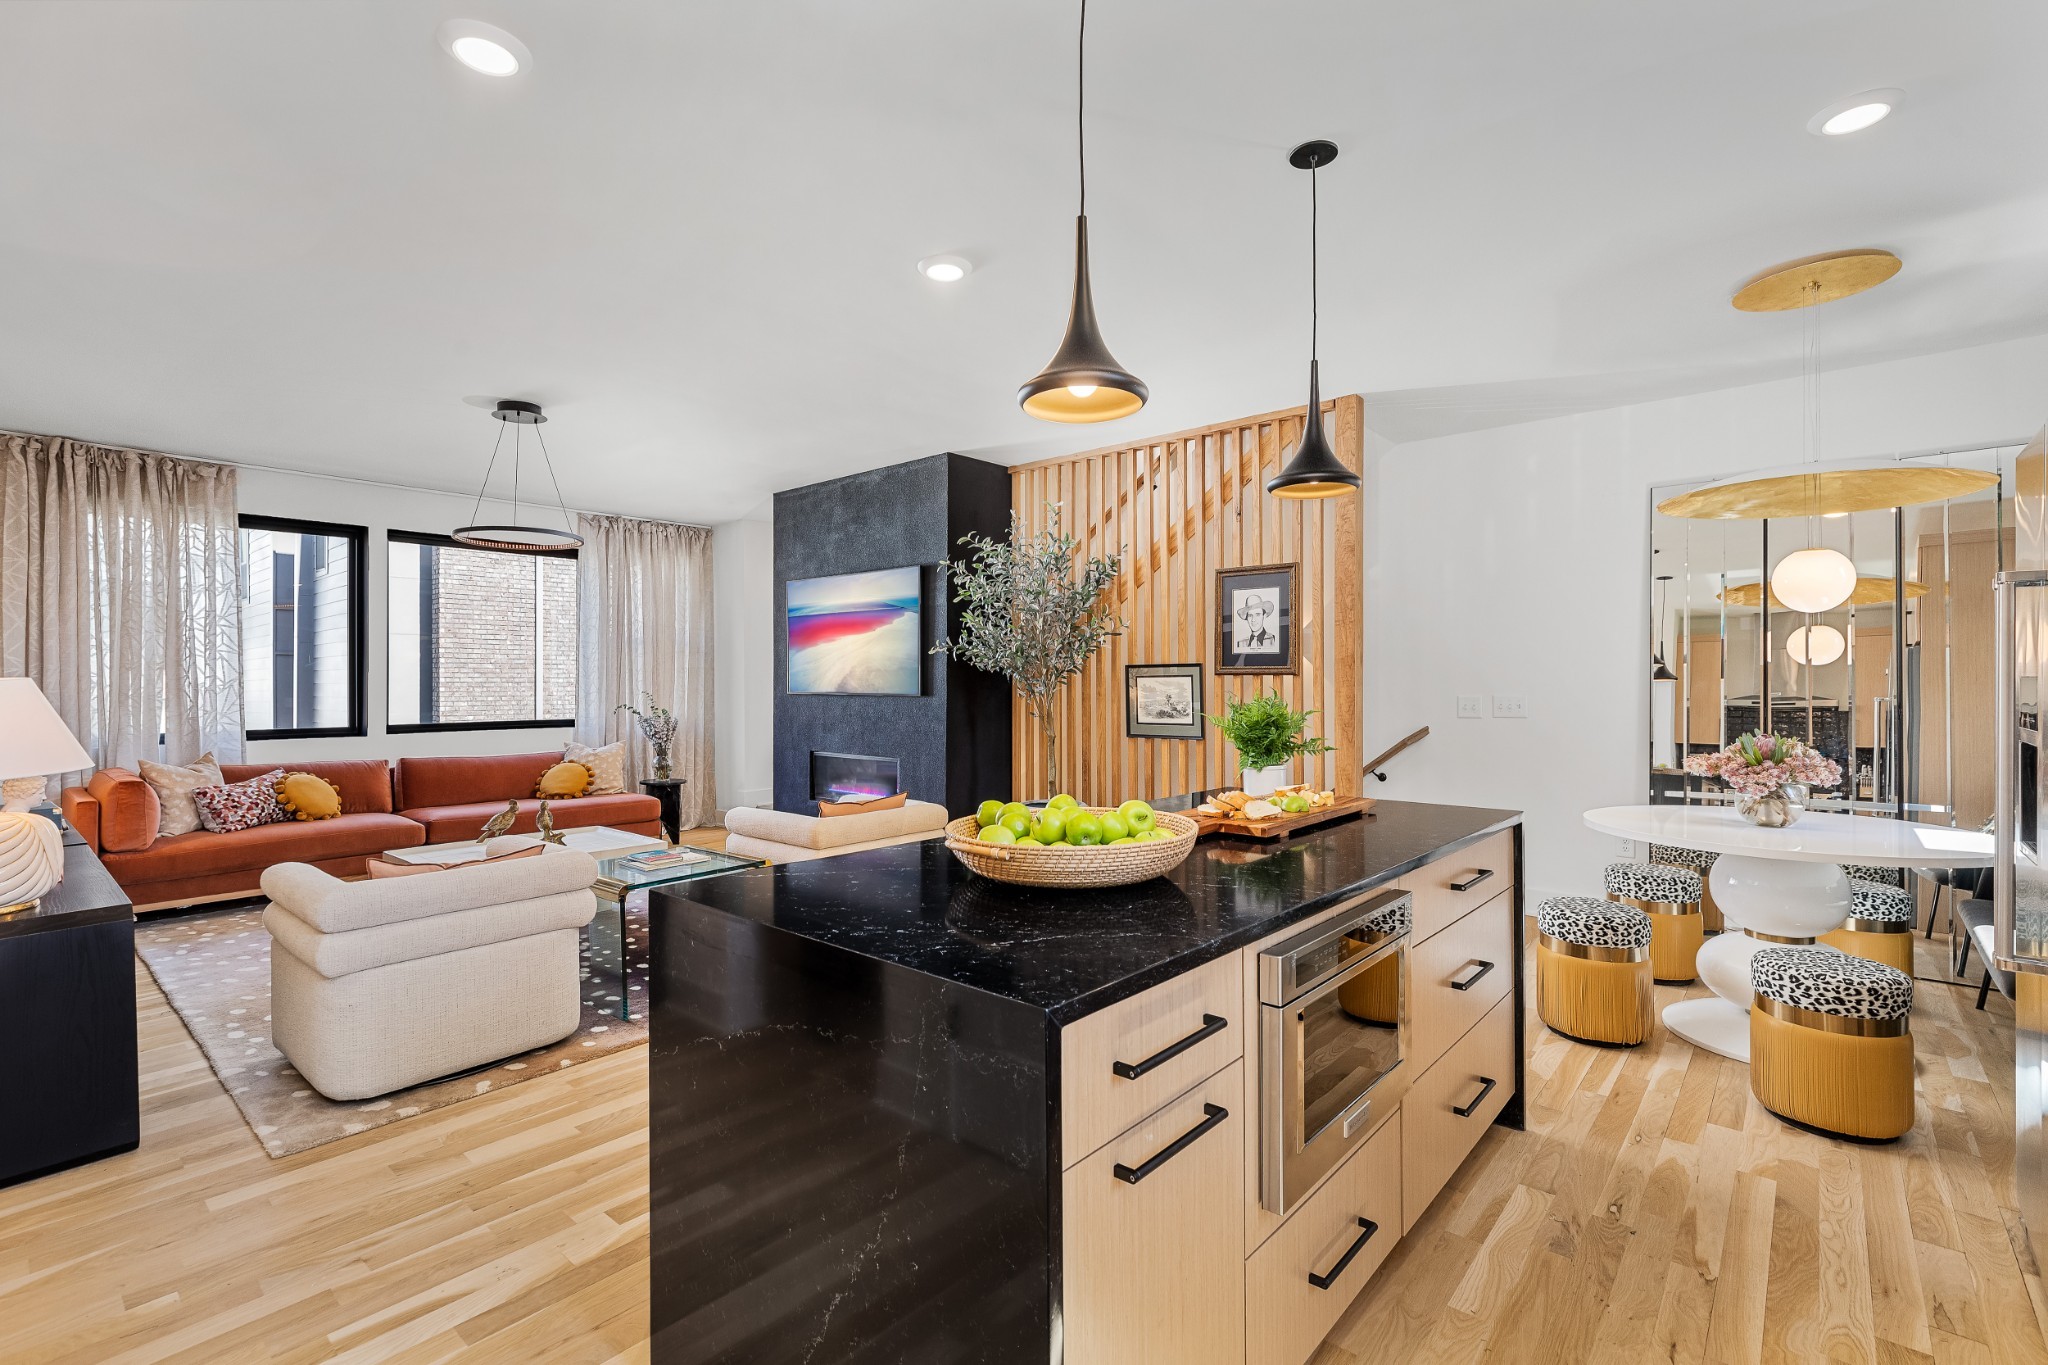
Open-plan kitchen and living room with a black stone island, wood slat divider, and rust-colored sofa.
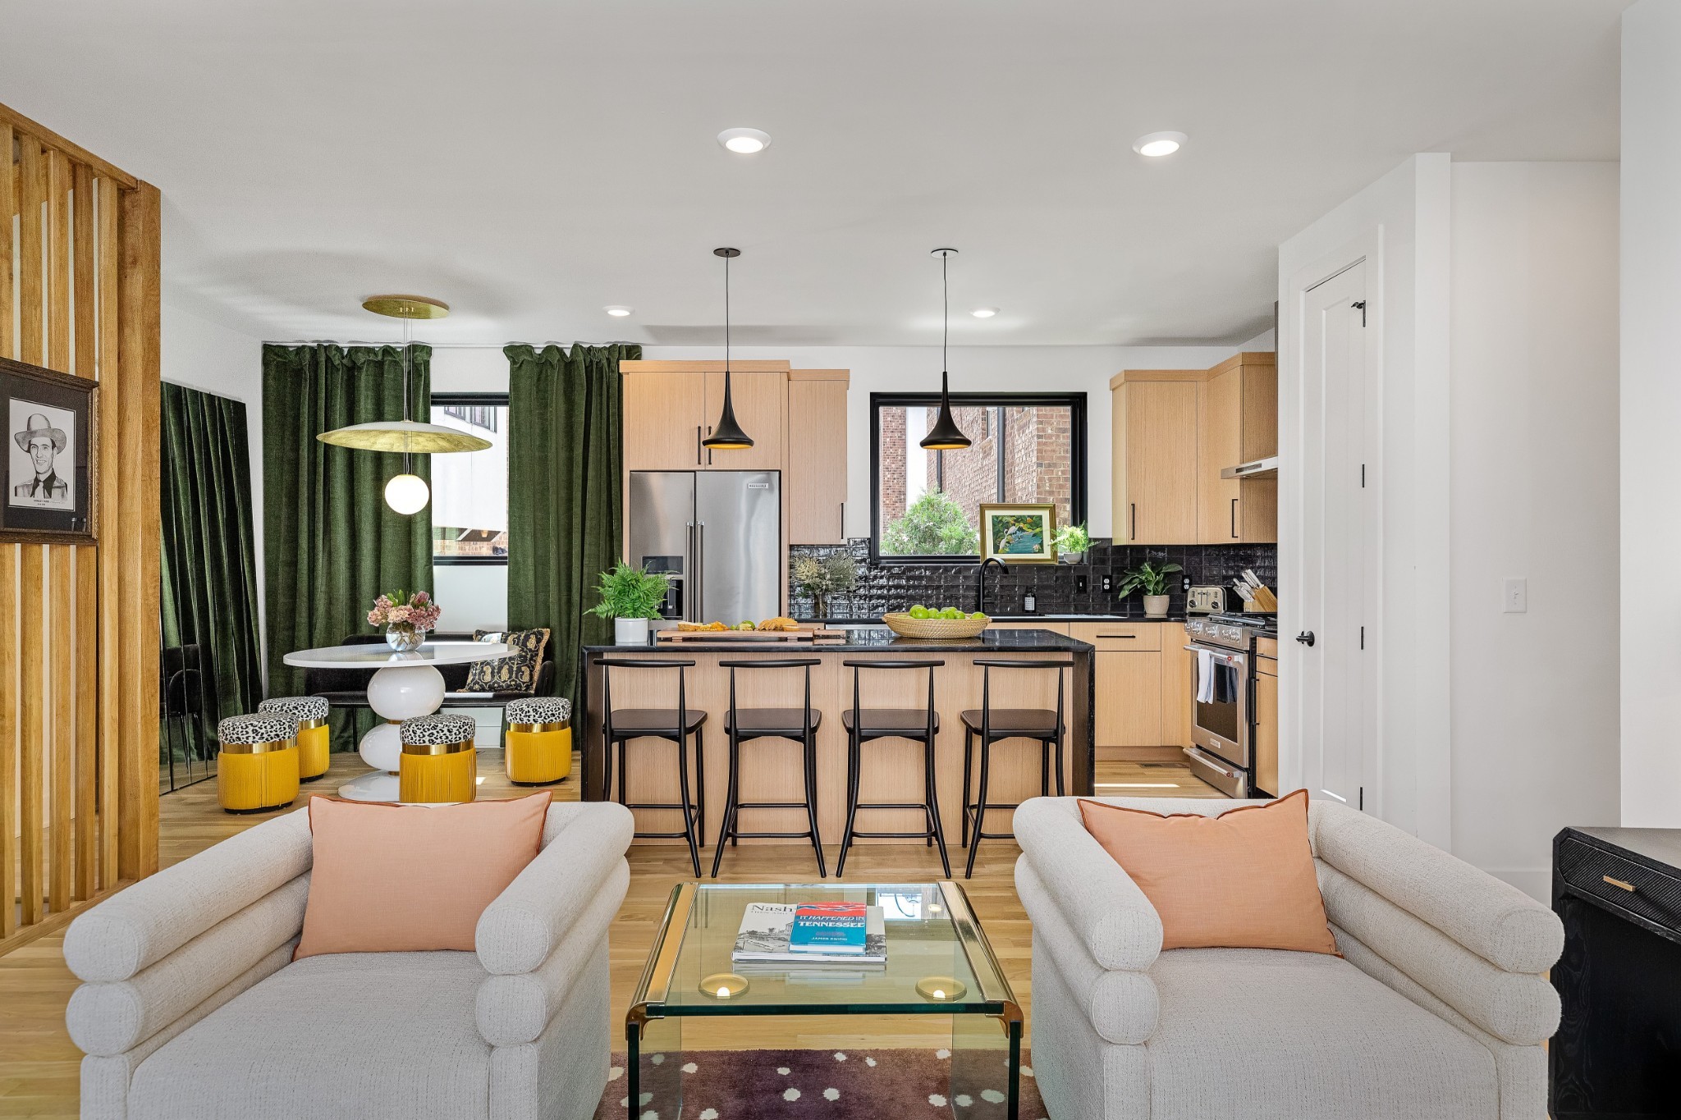
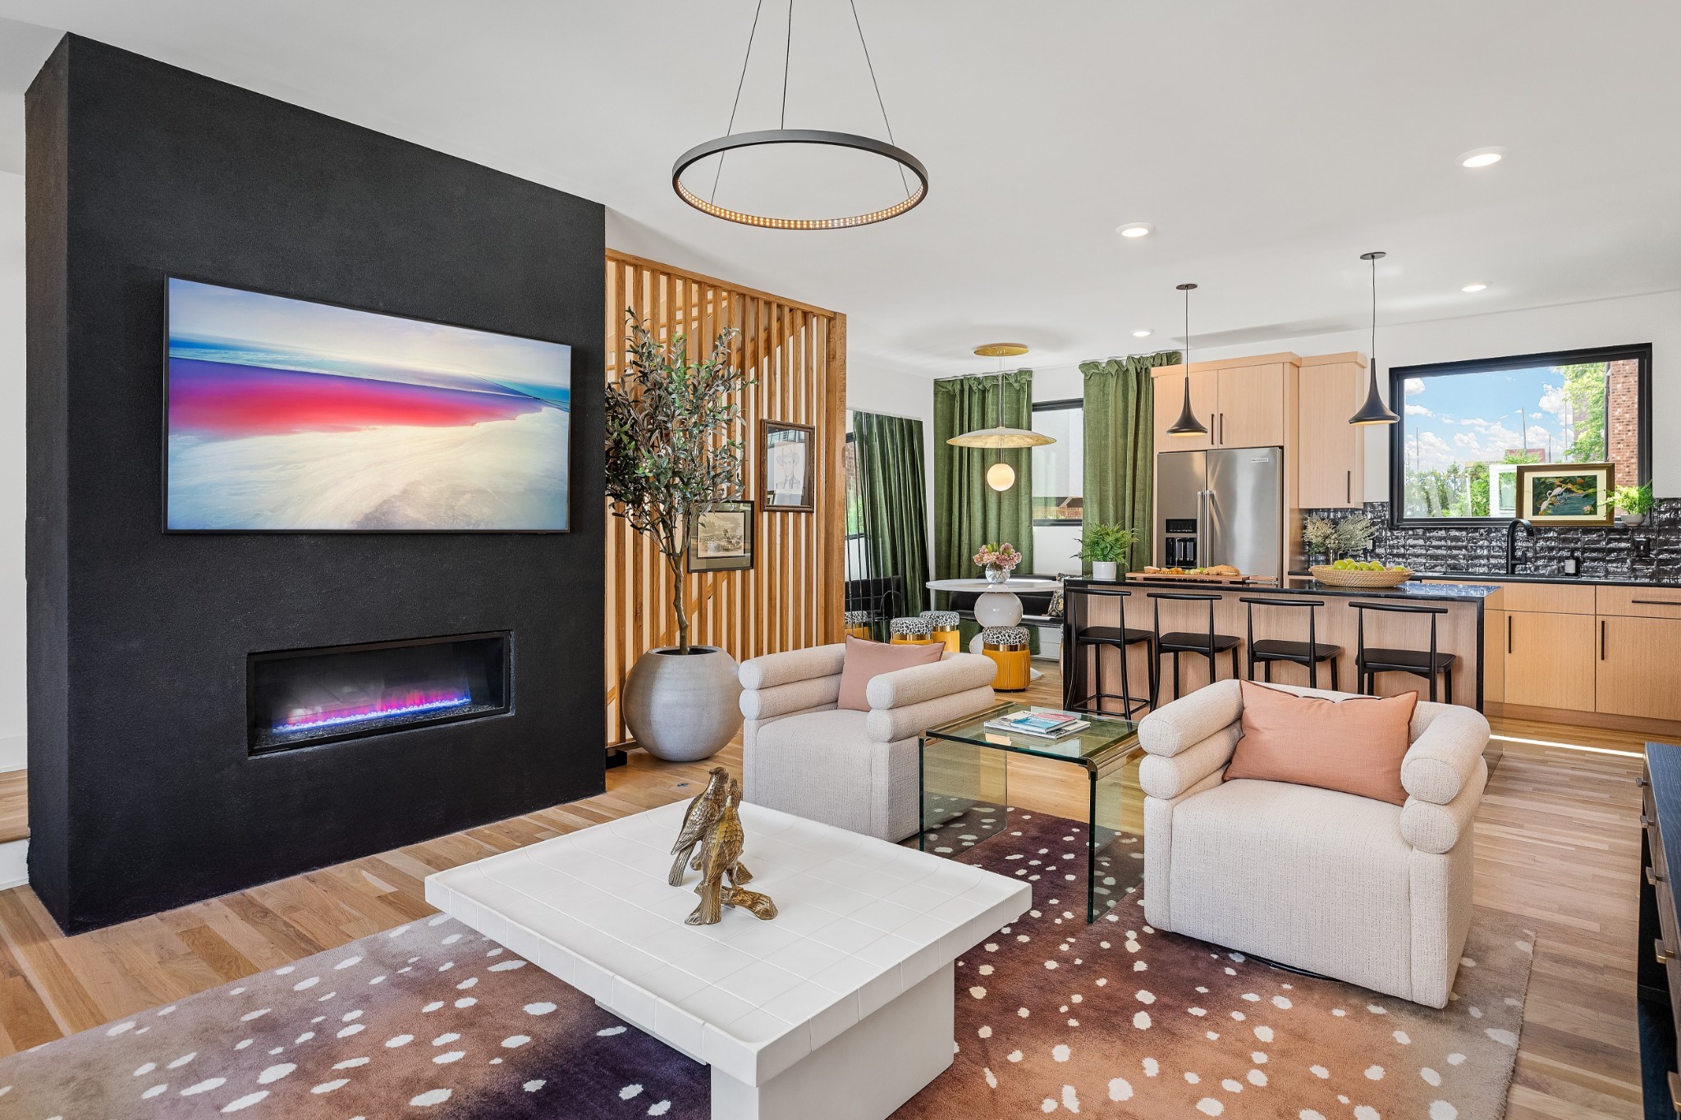
Open-plan living room and kitchen with a black fireplace wall, pale seating, and wood cabinetry.
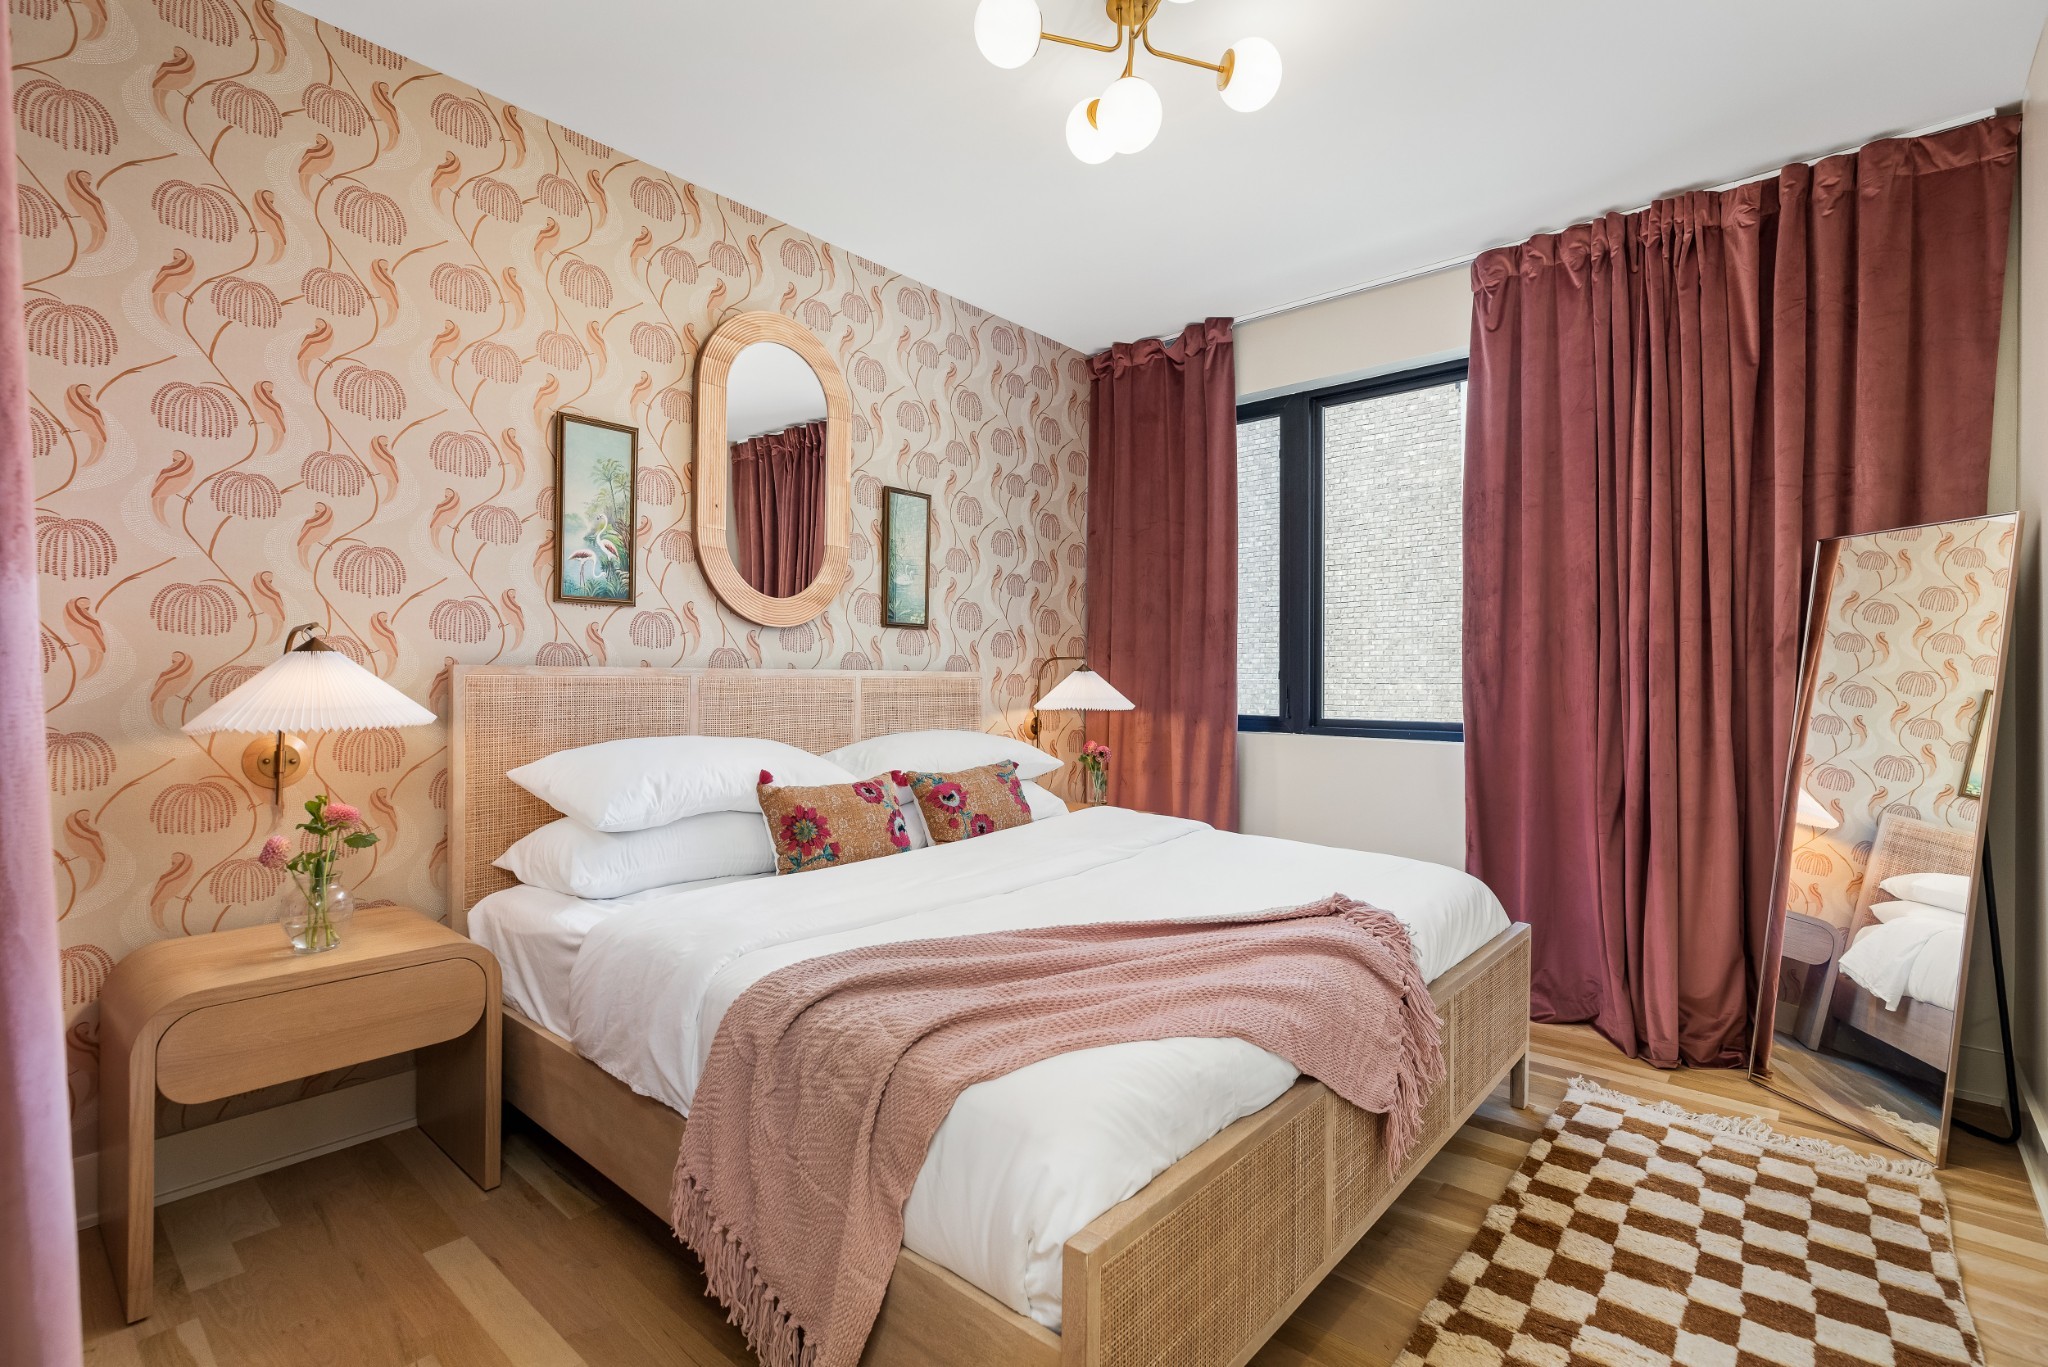
Bedroom with a cane bed, patterned wallpaper, dusty rose curtains, and a checkered rug.
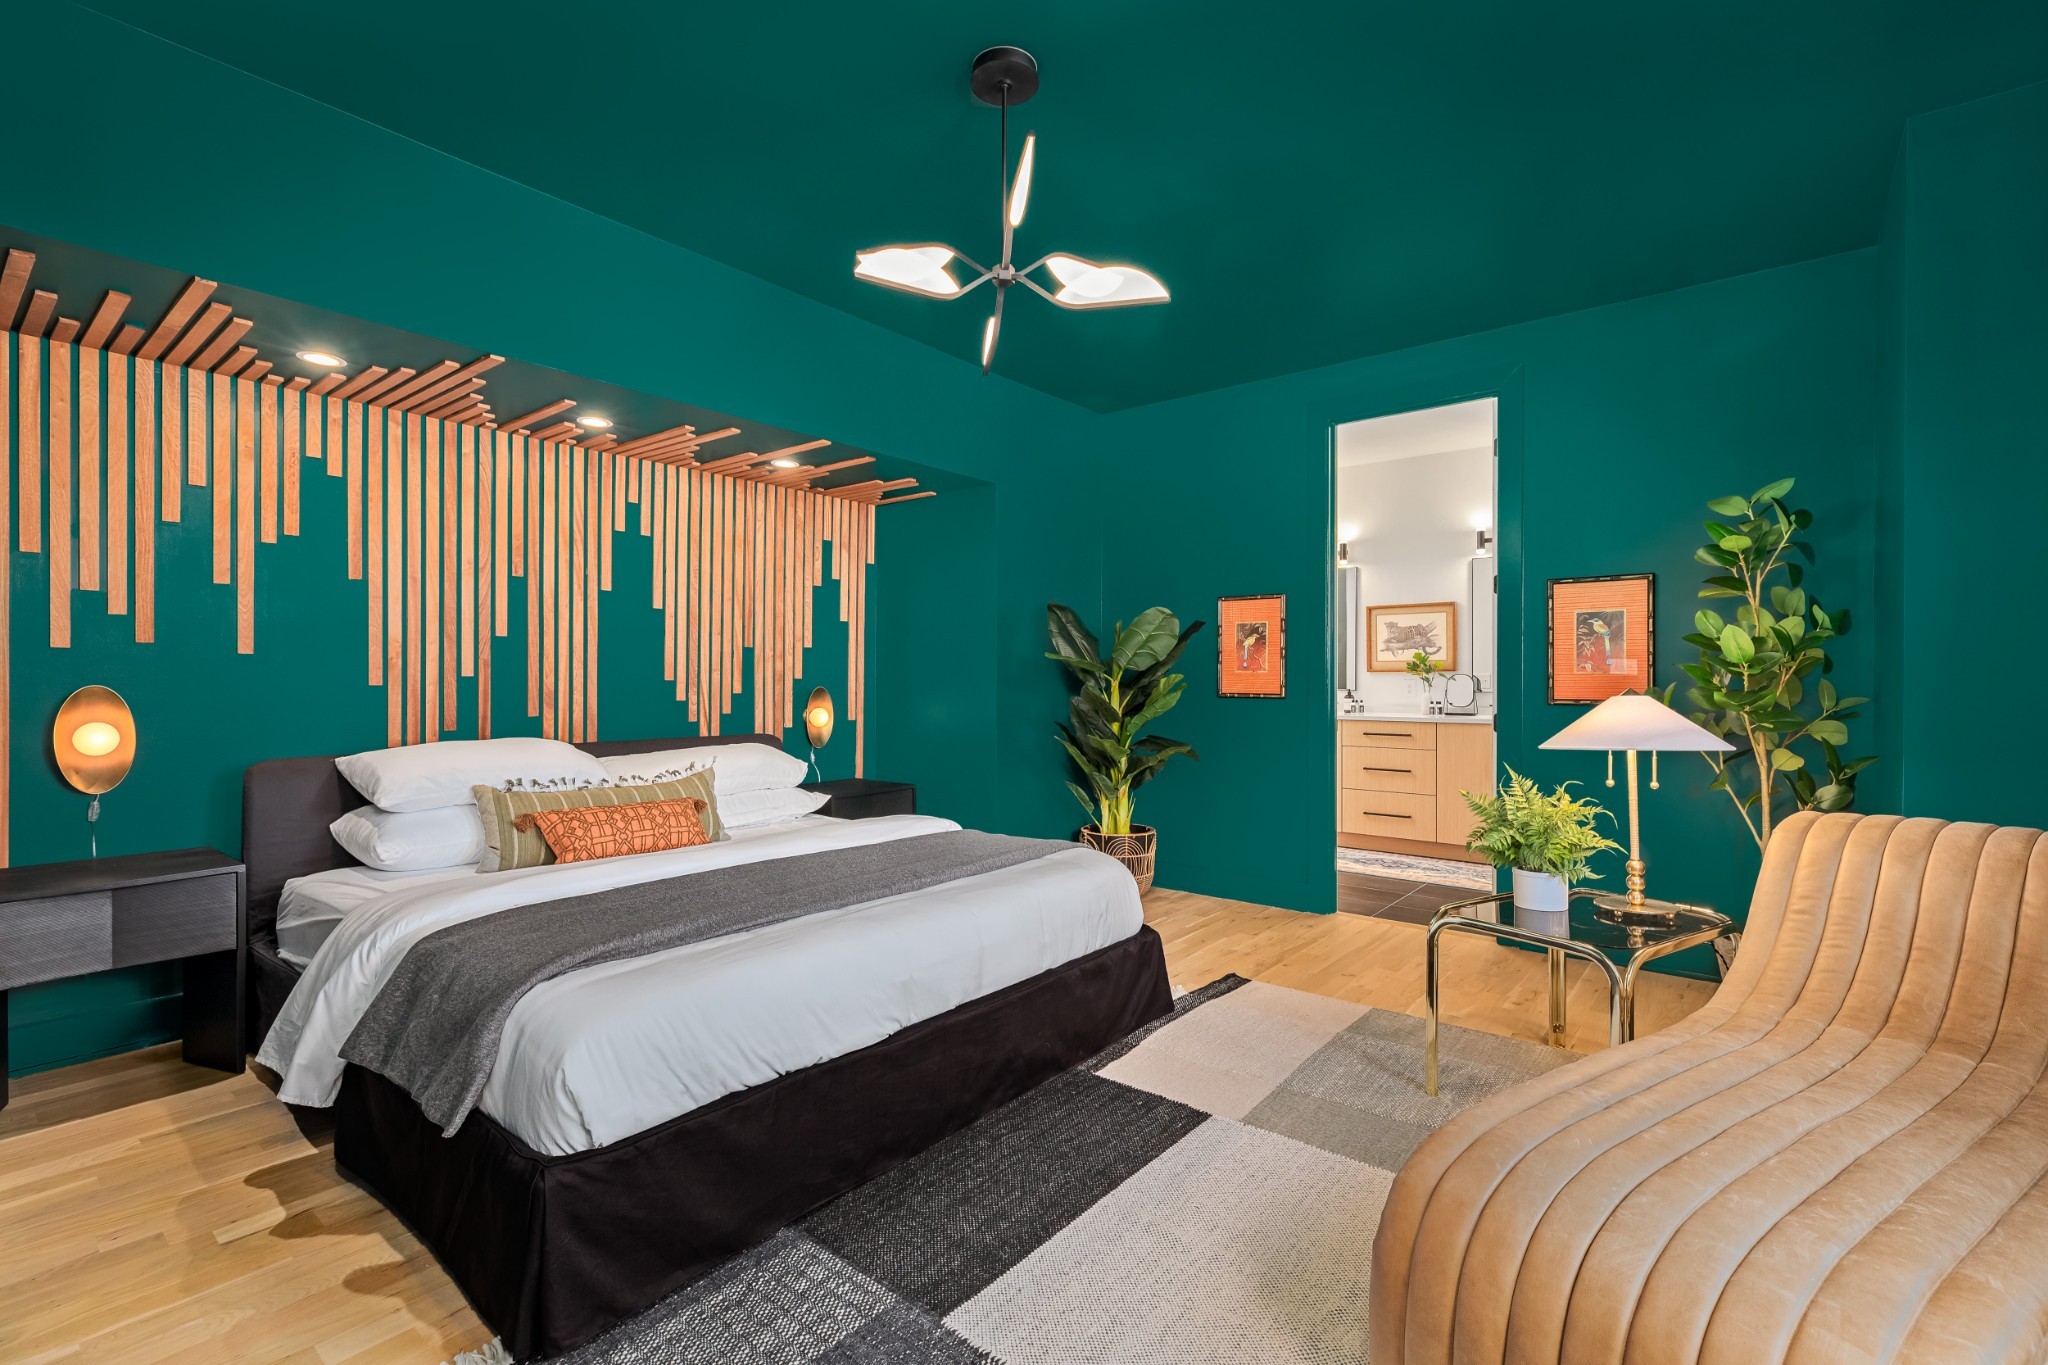
Staged bedroom with deep teal walls, sculptural wood slats, and a curved tan lounge chair.
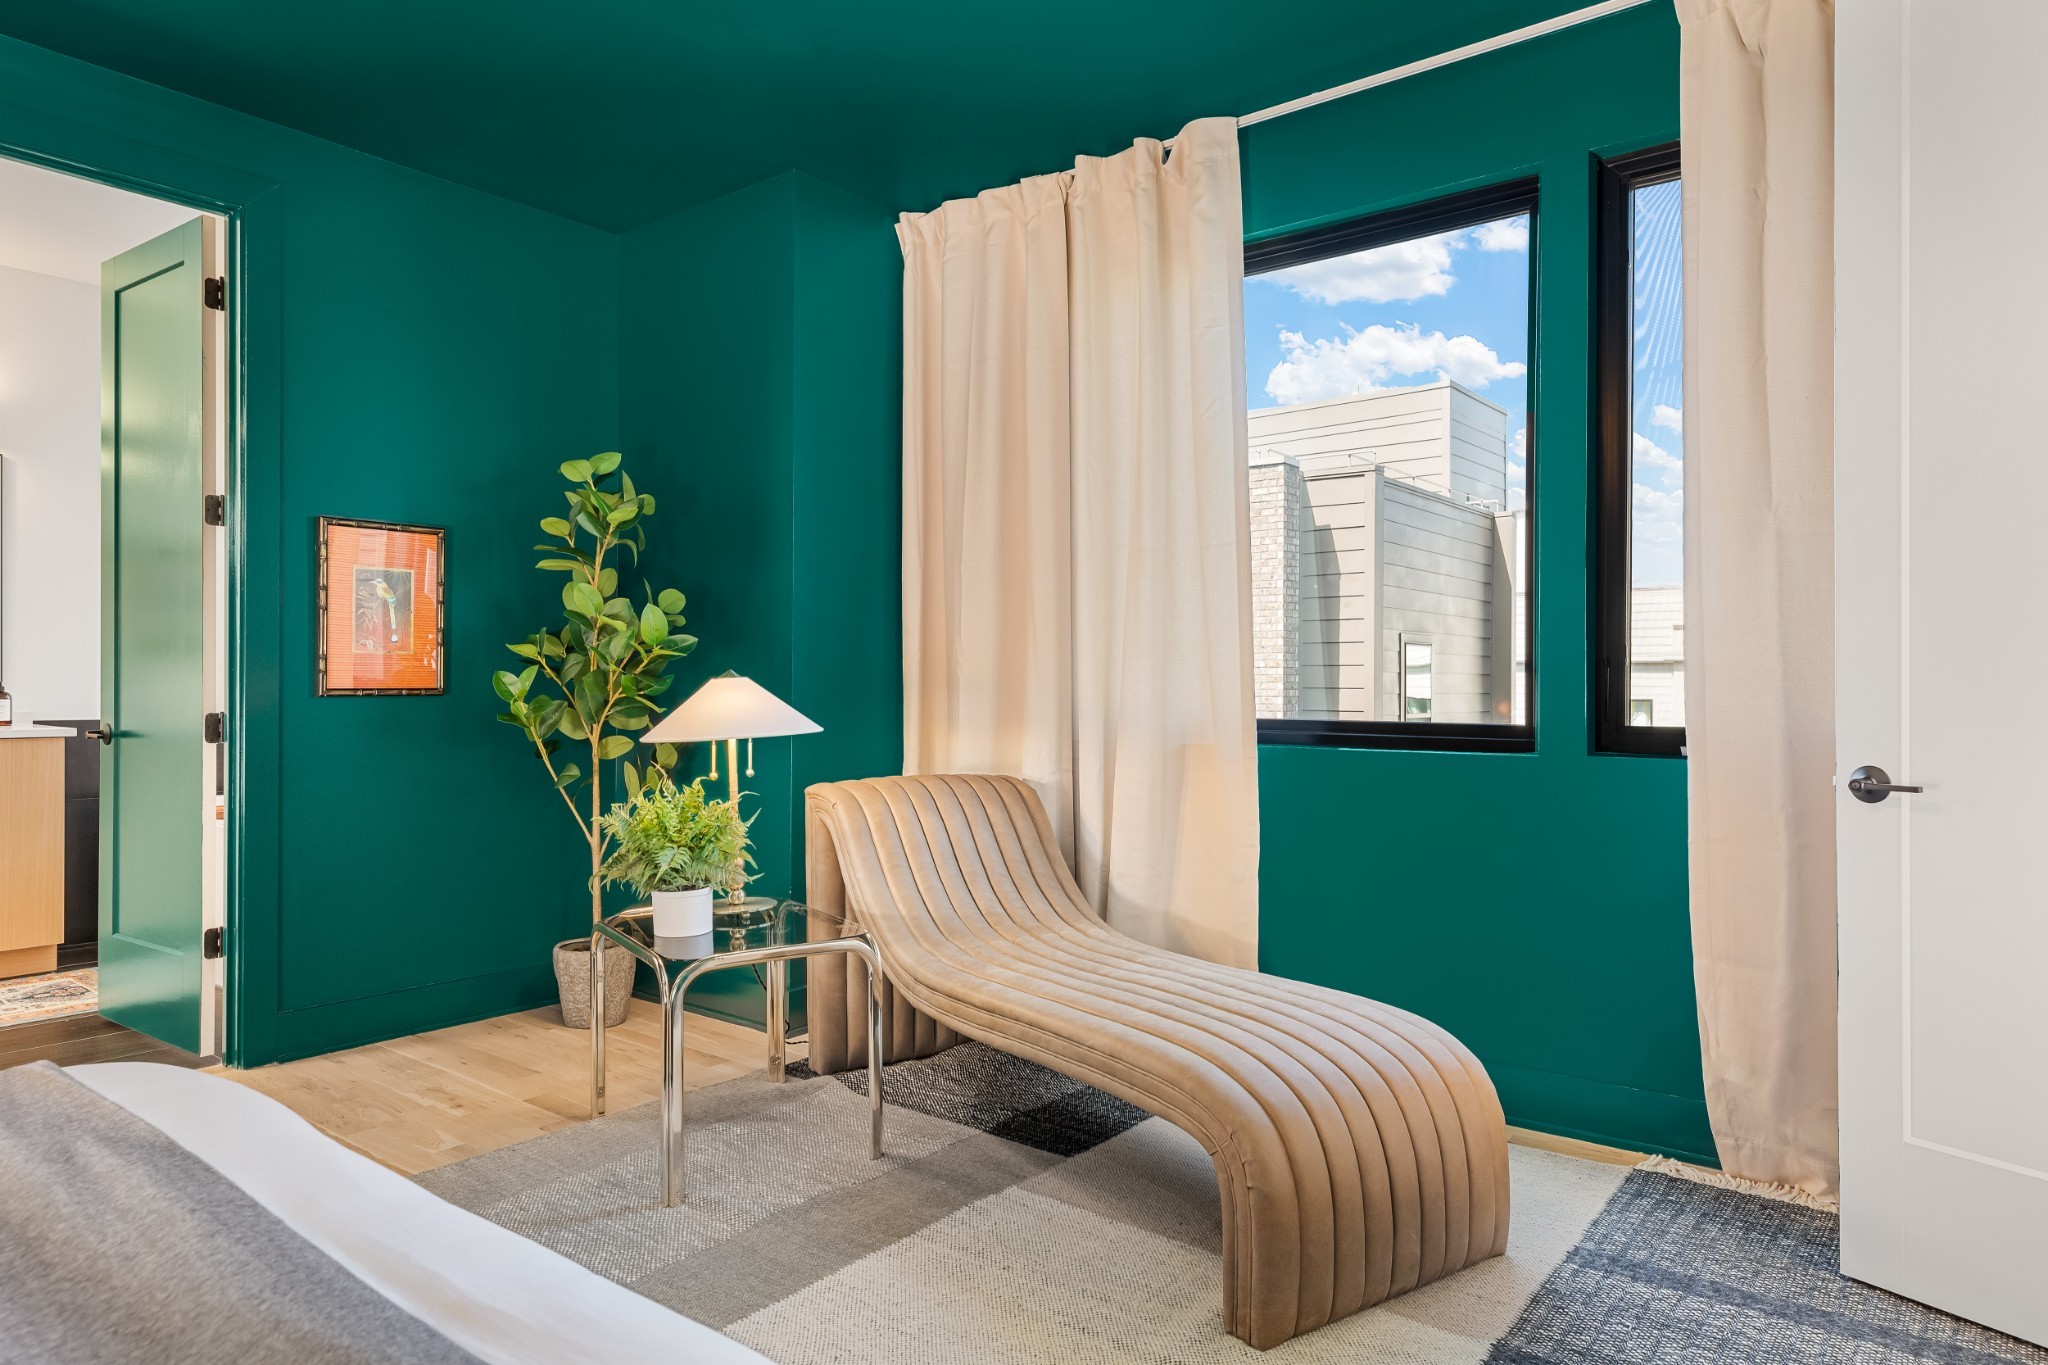
Sitting area with a sculptural beige chaise lounge against deep teal walls and large curtained windows.
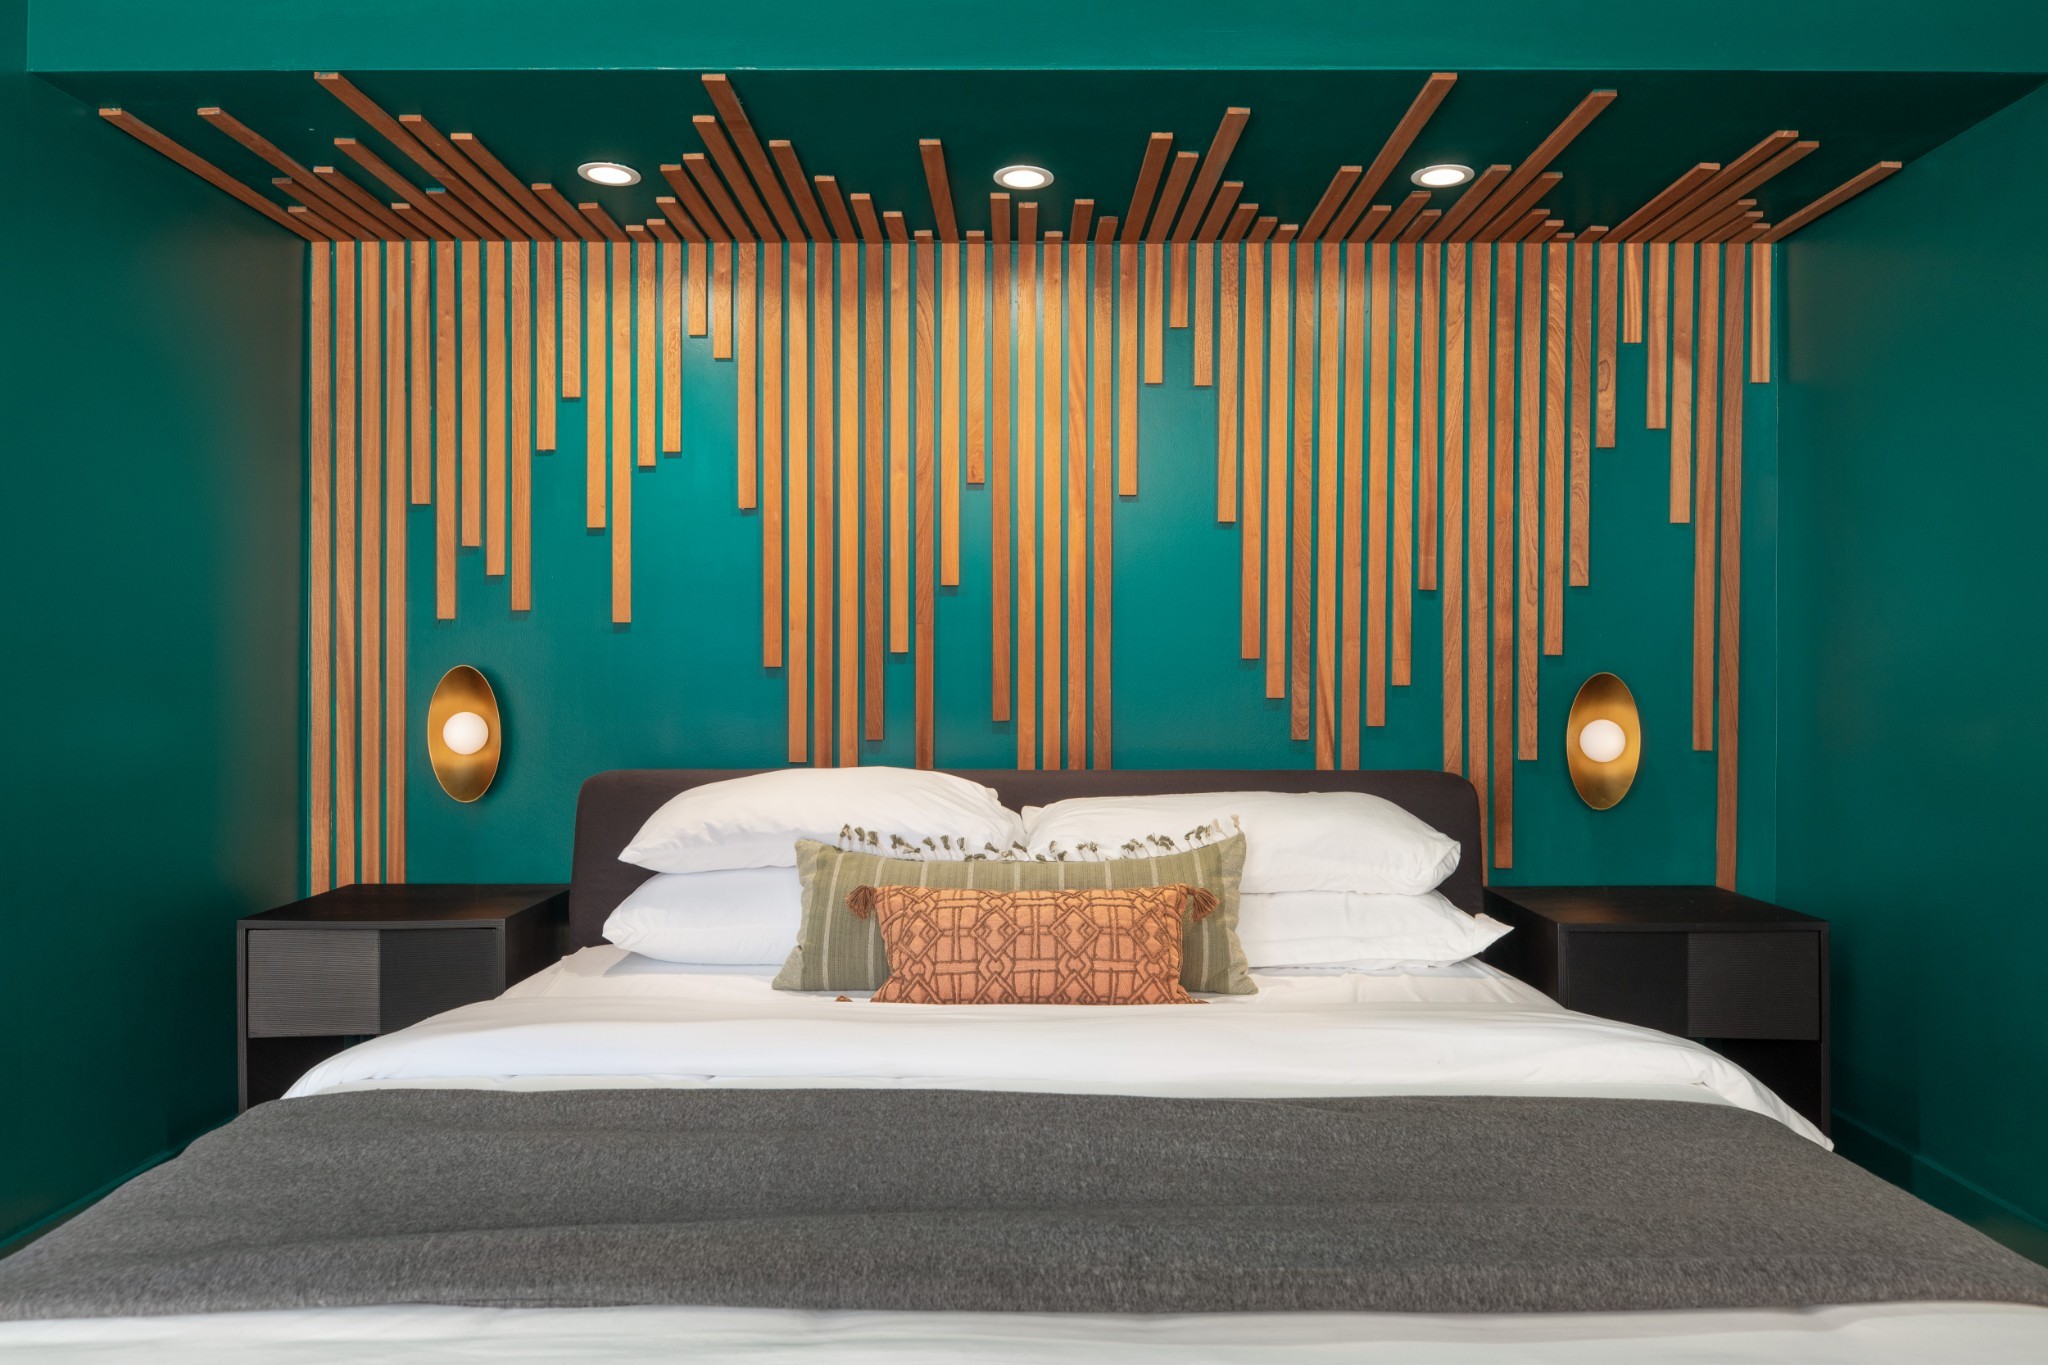
Staged bedroom with a white bed, teal walls, and sculptural wooden accents above the headboard.
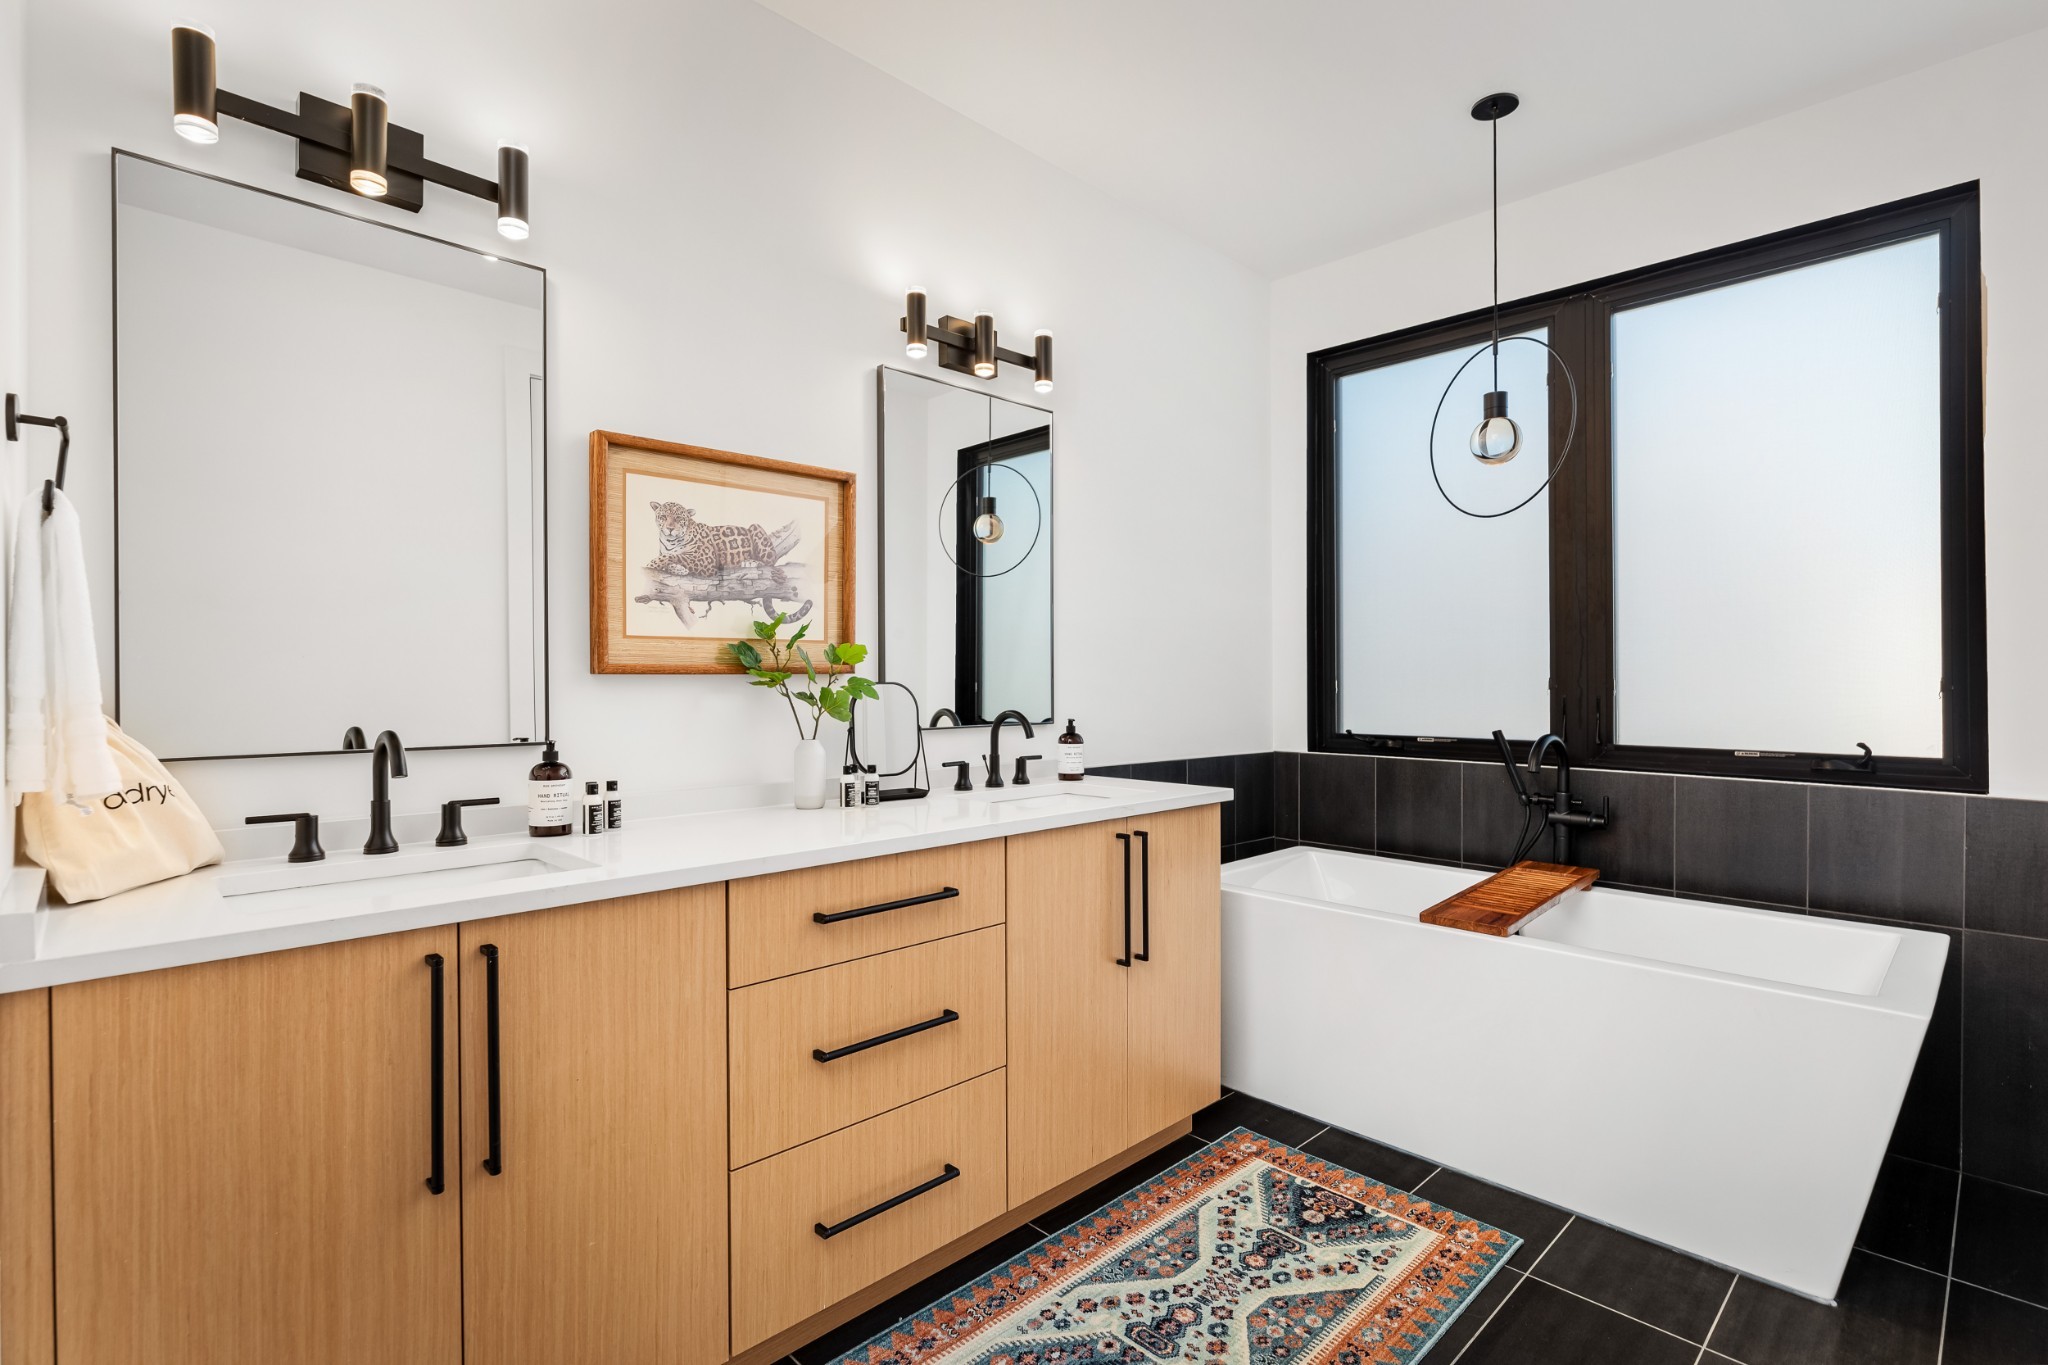
Bathroom with a wood double vanity, black tile, and a freestanding tub beneath large windows.
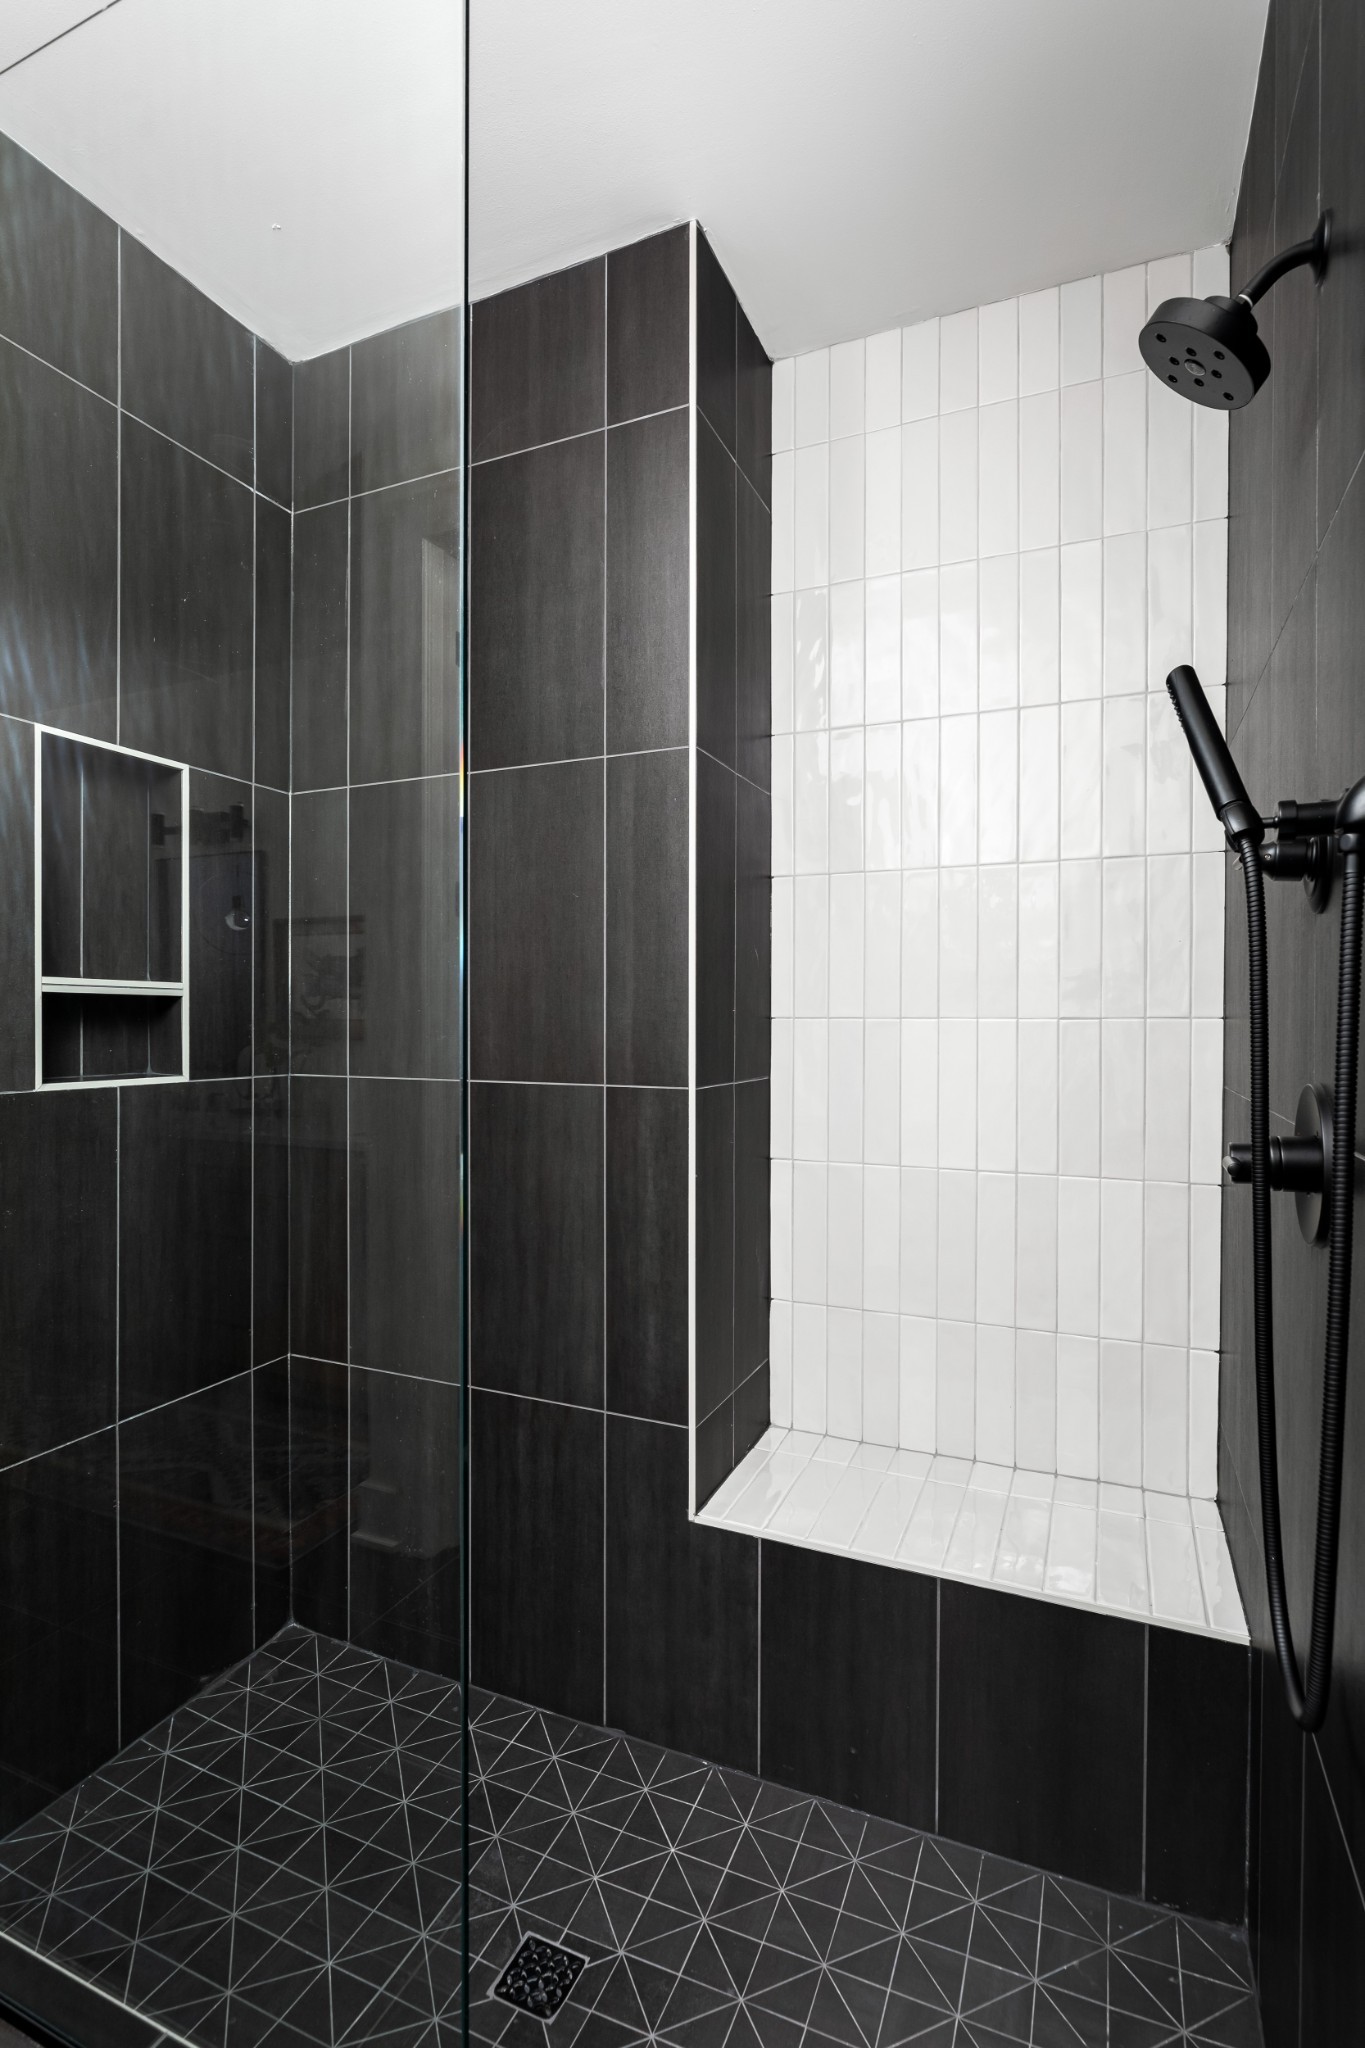
Walk-in shower with dark geometric tile, white tiled wall, and black fixtures.
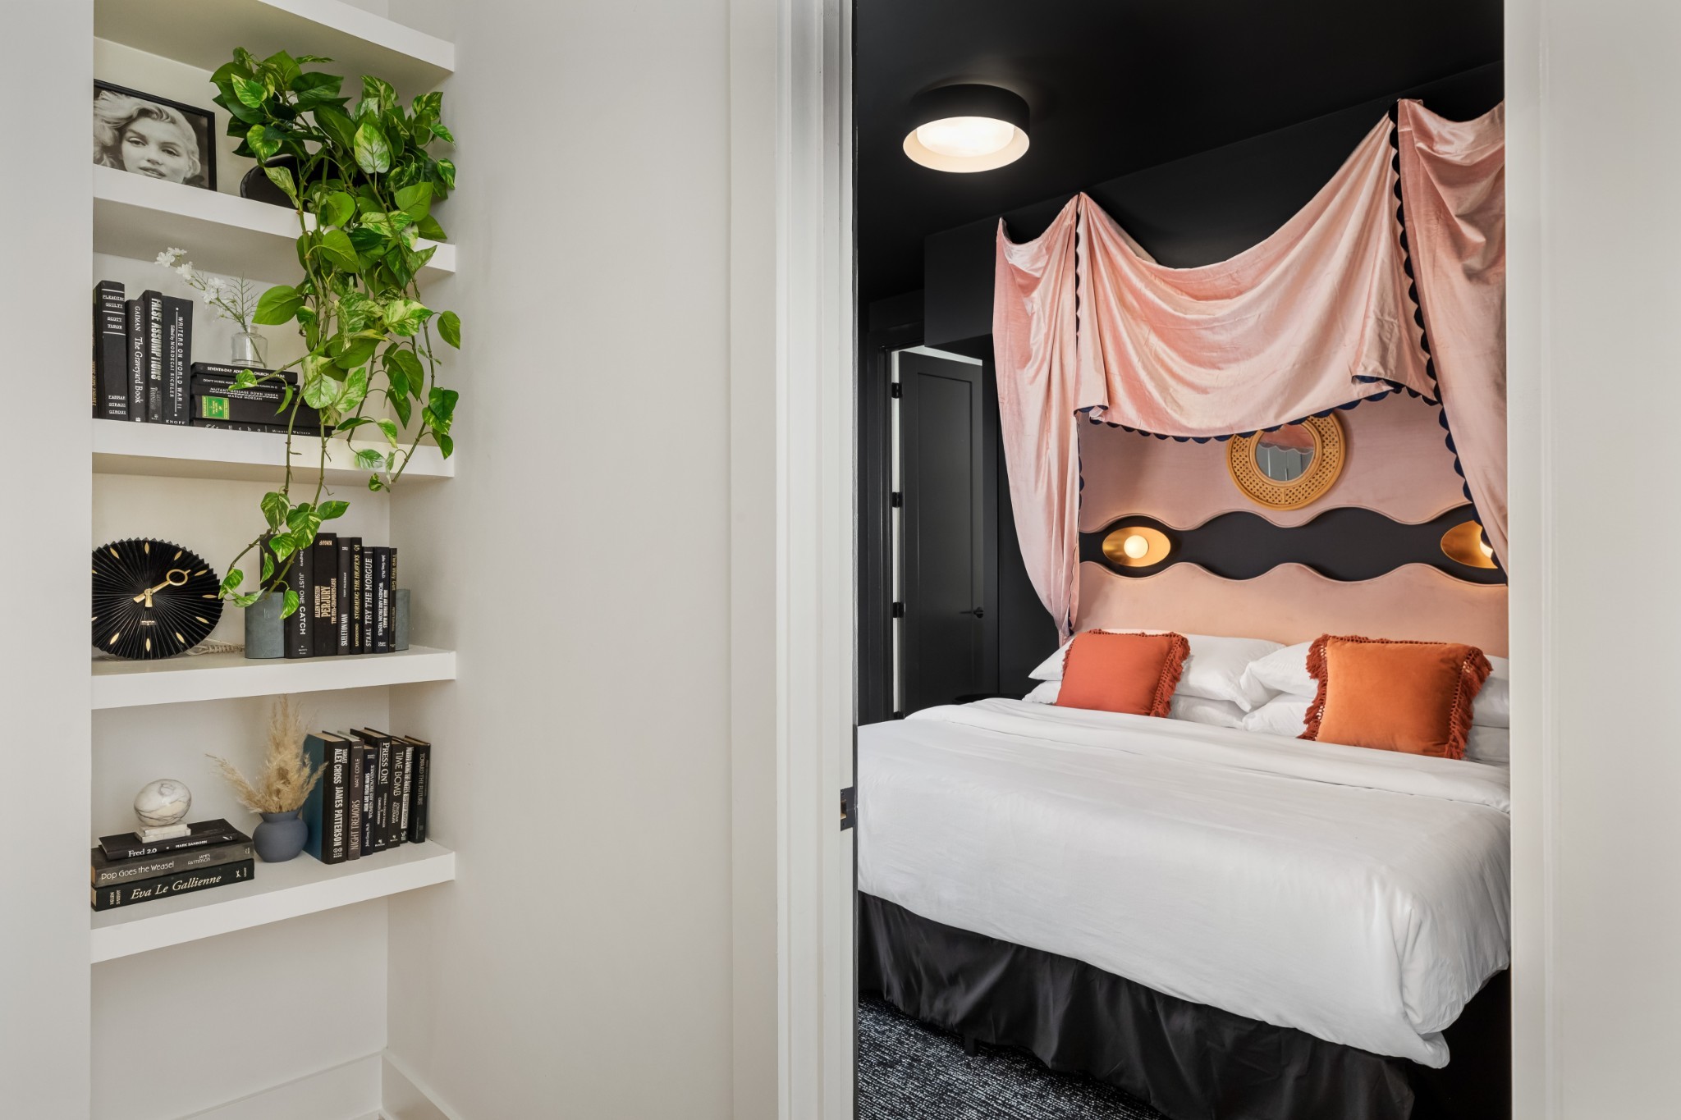
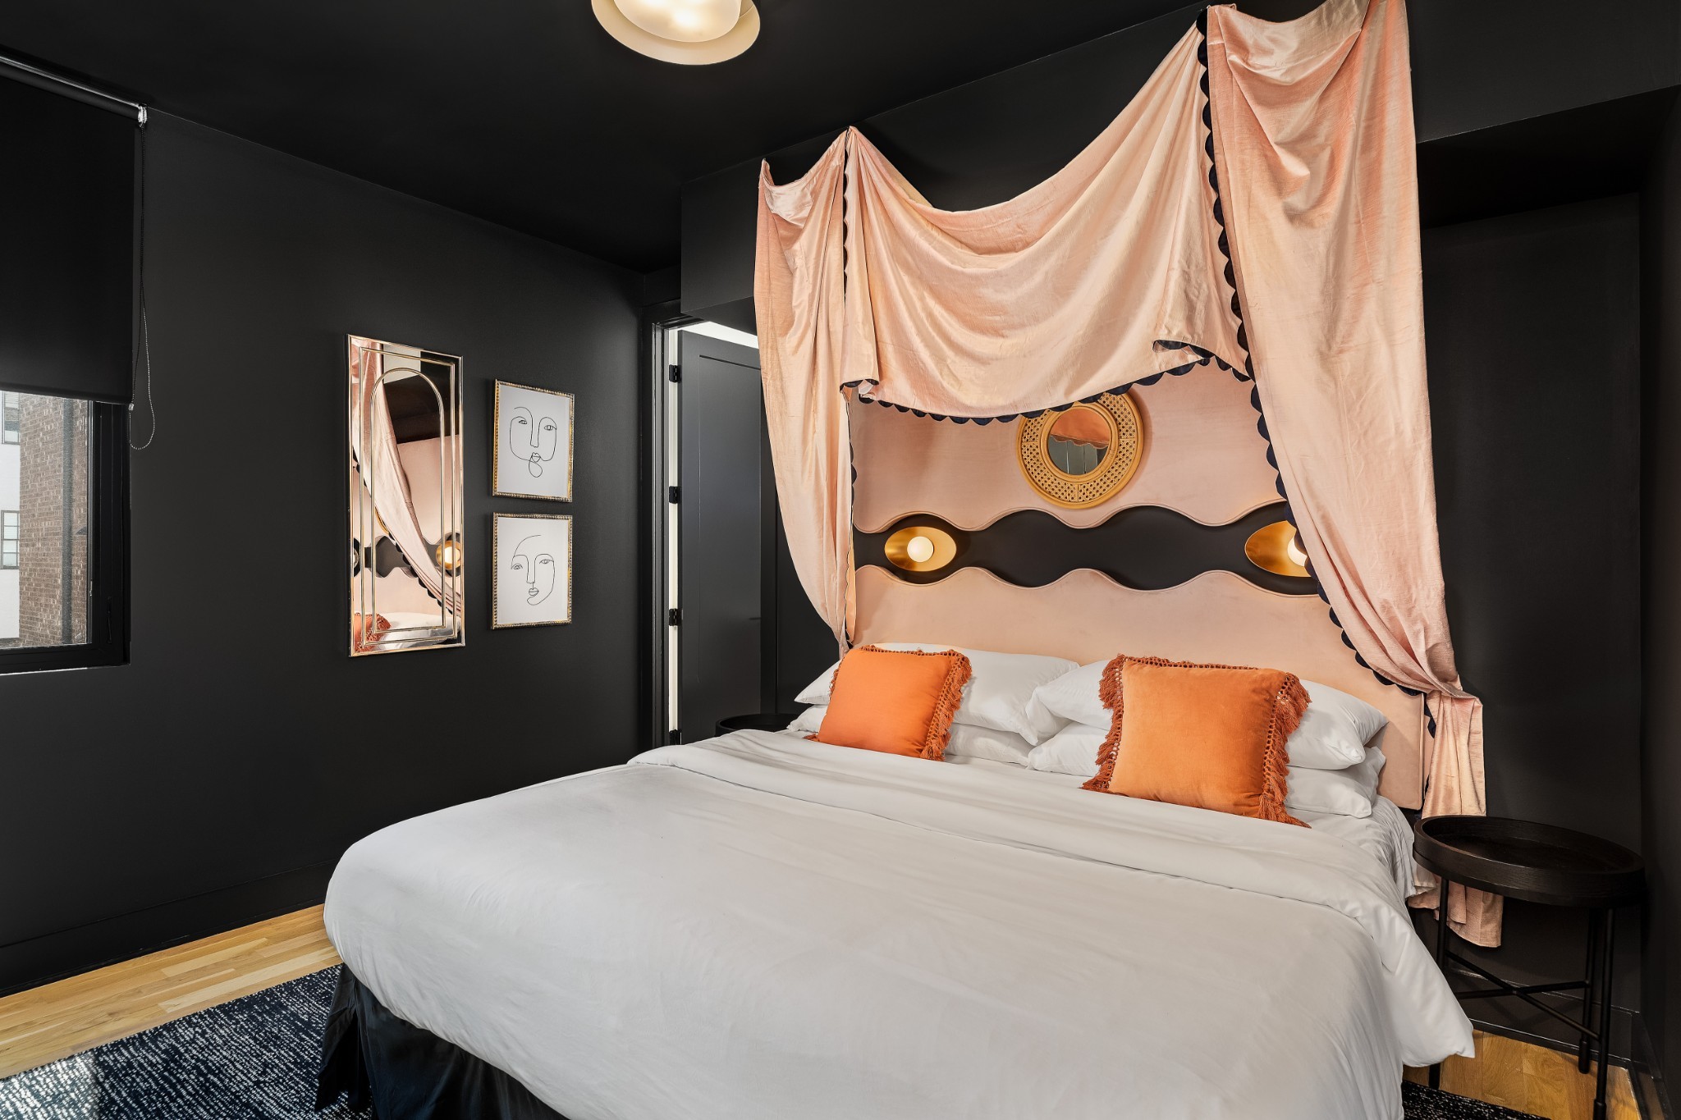
Bedroom with a white bed, blush-pink canopy, orange pillows, and built-in display shelves.
Bedroom with a white bed, peach canopy, and orange accent pillows against dark walls.
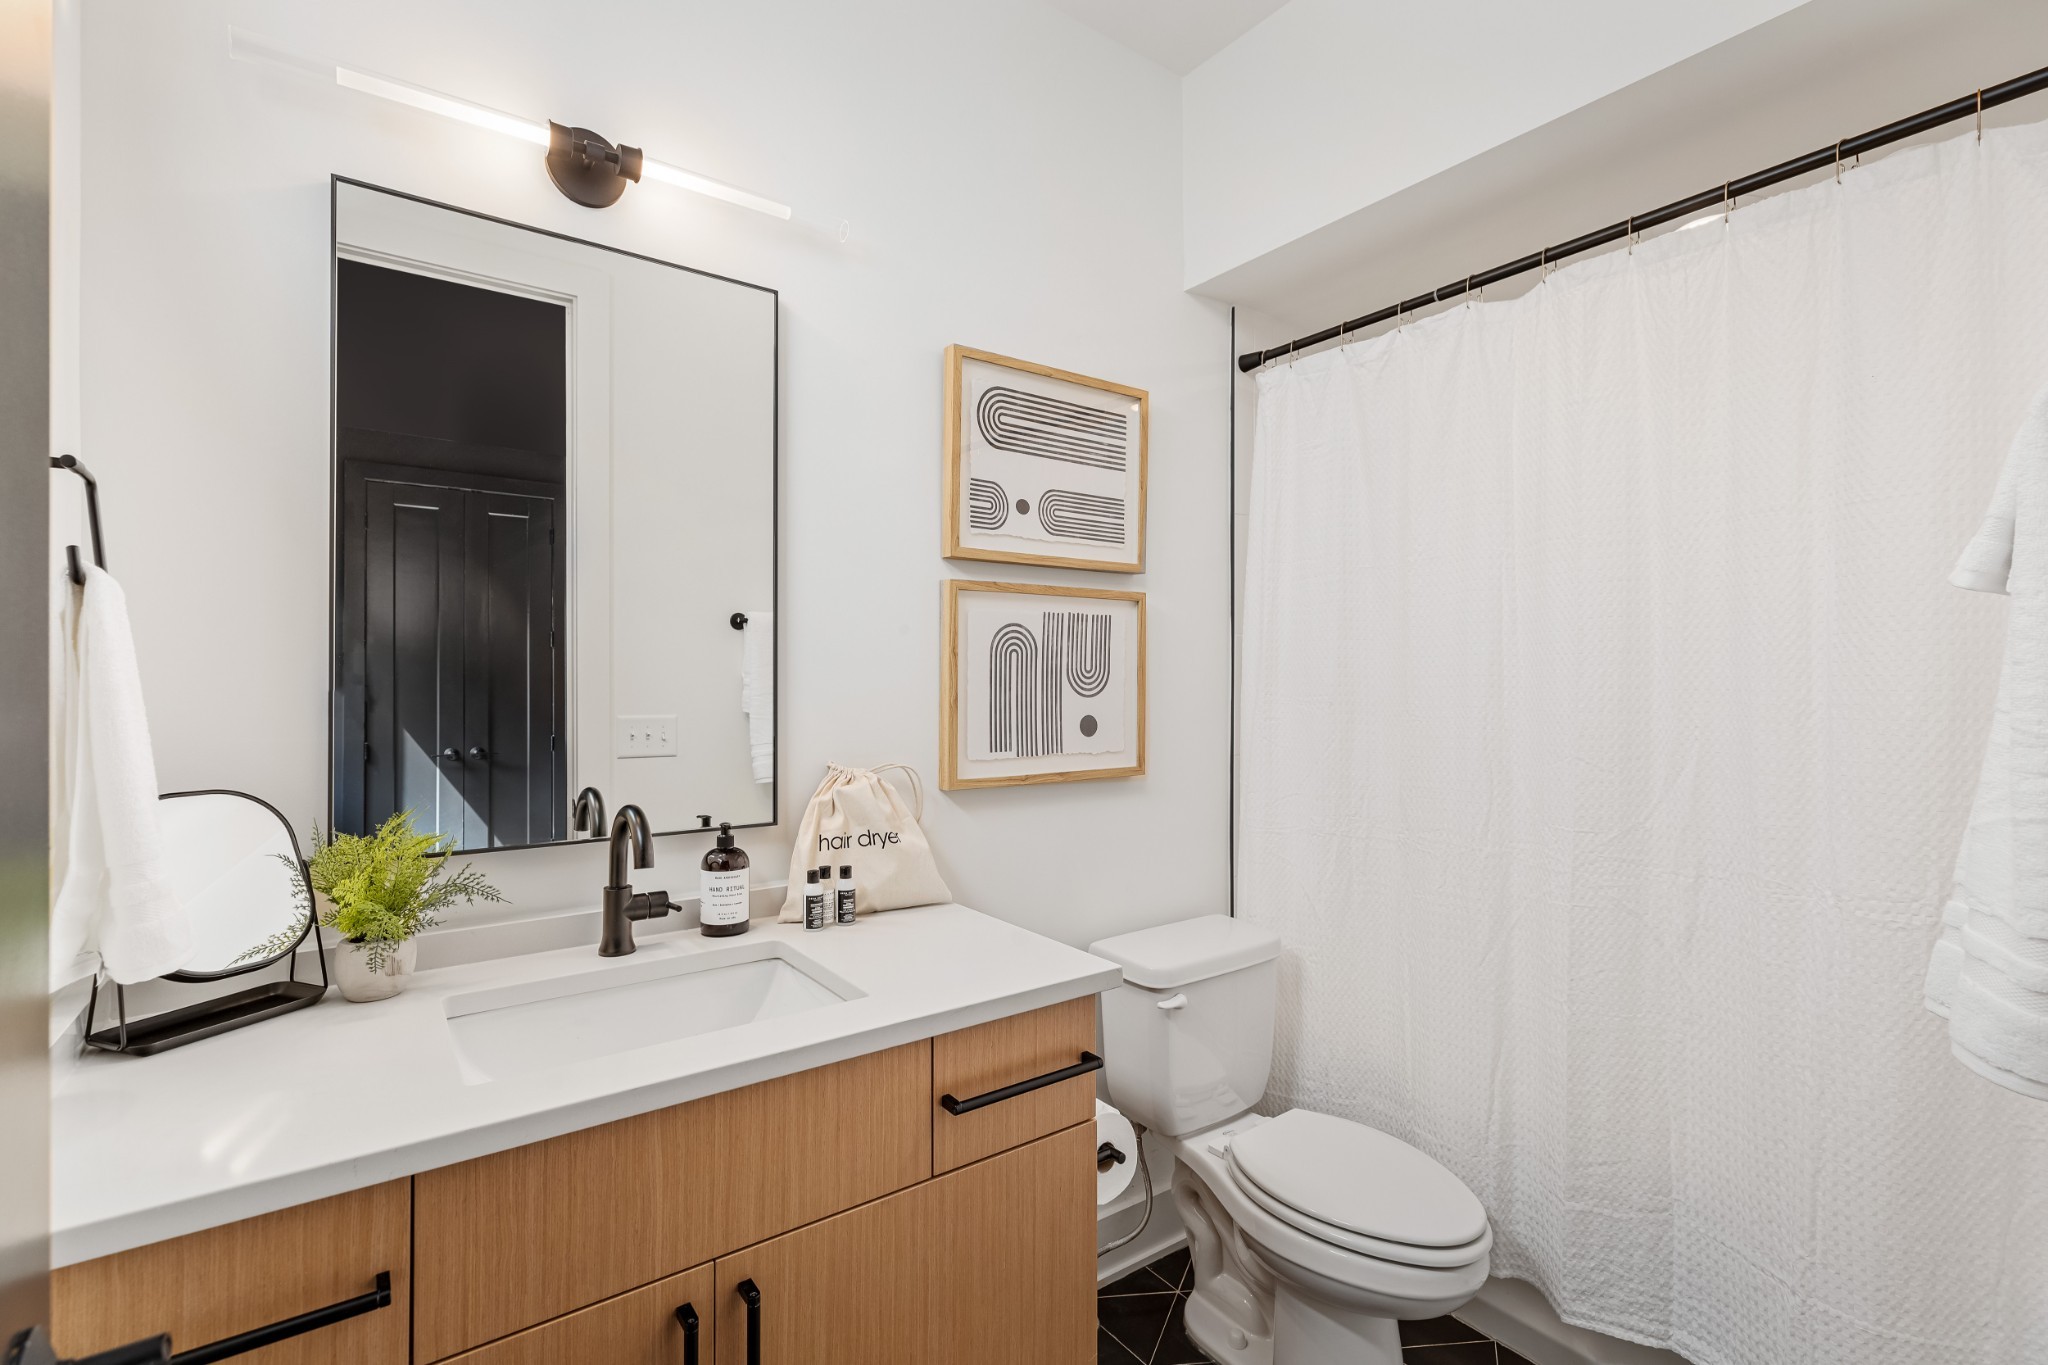
Bathroom with a wood vanity, black fixtures, framed art, and a white shower curtain.
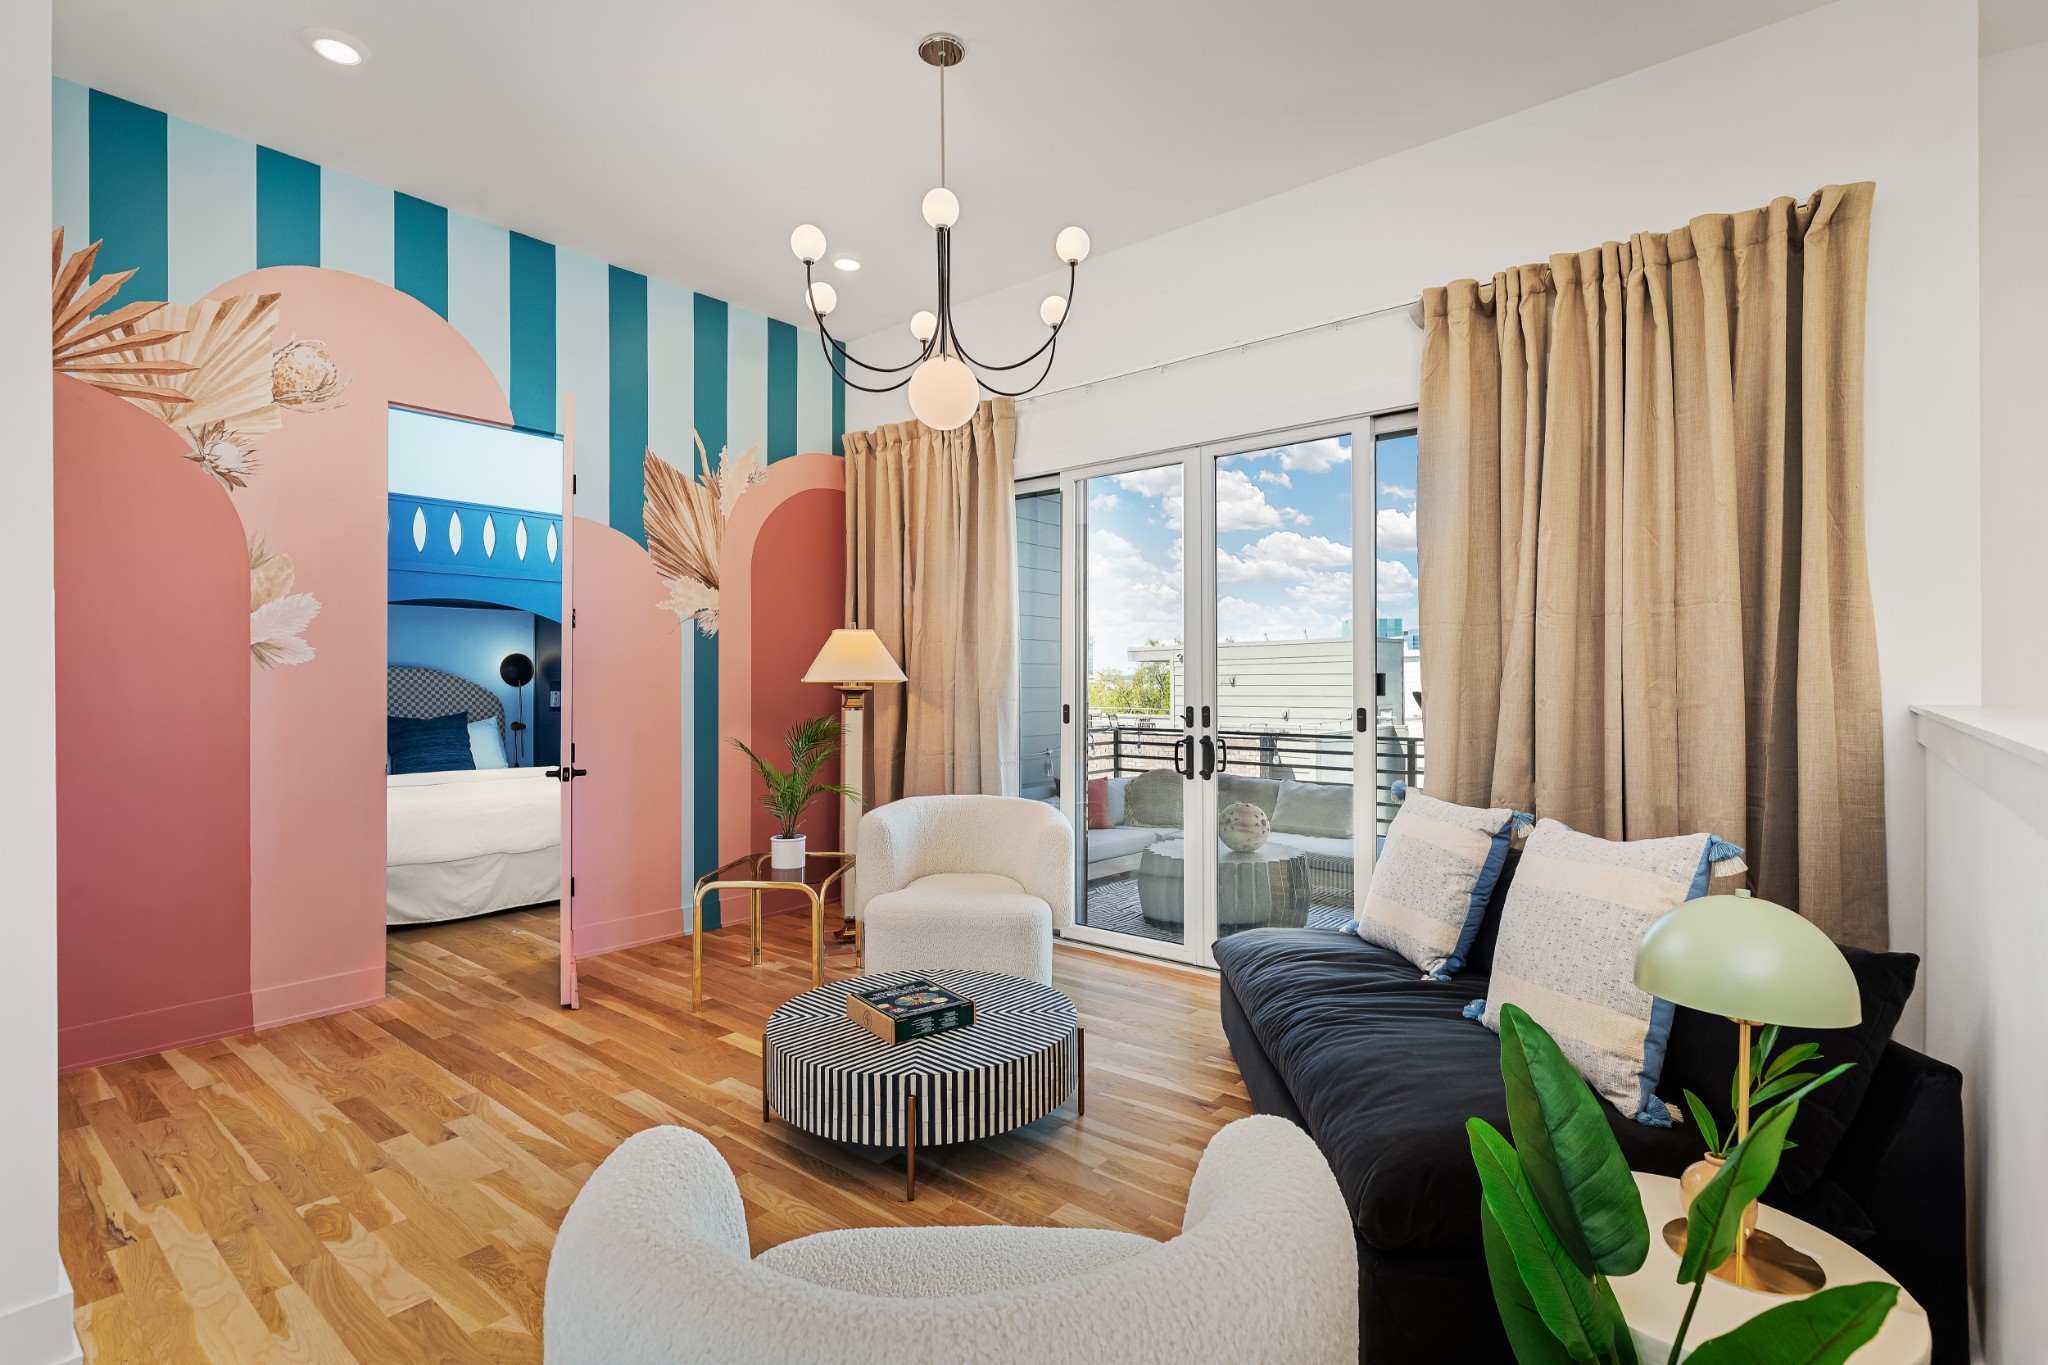
Living room with teal-and-pink accent walls, black sofa, and glass doors to a balcony.
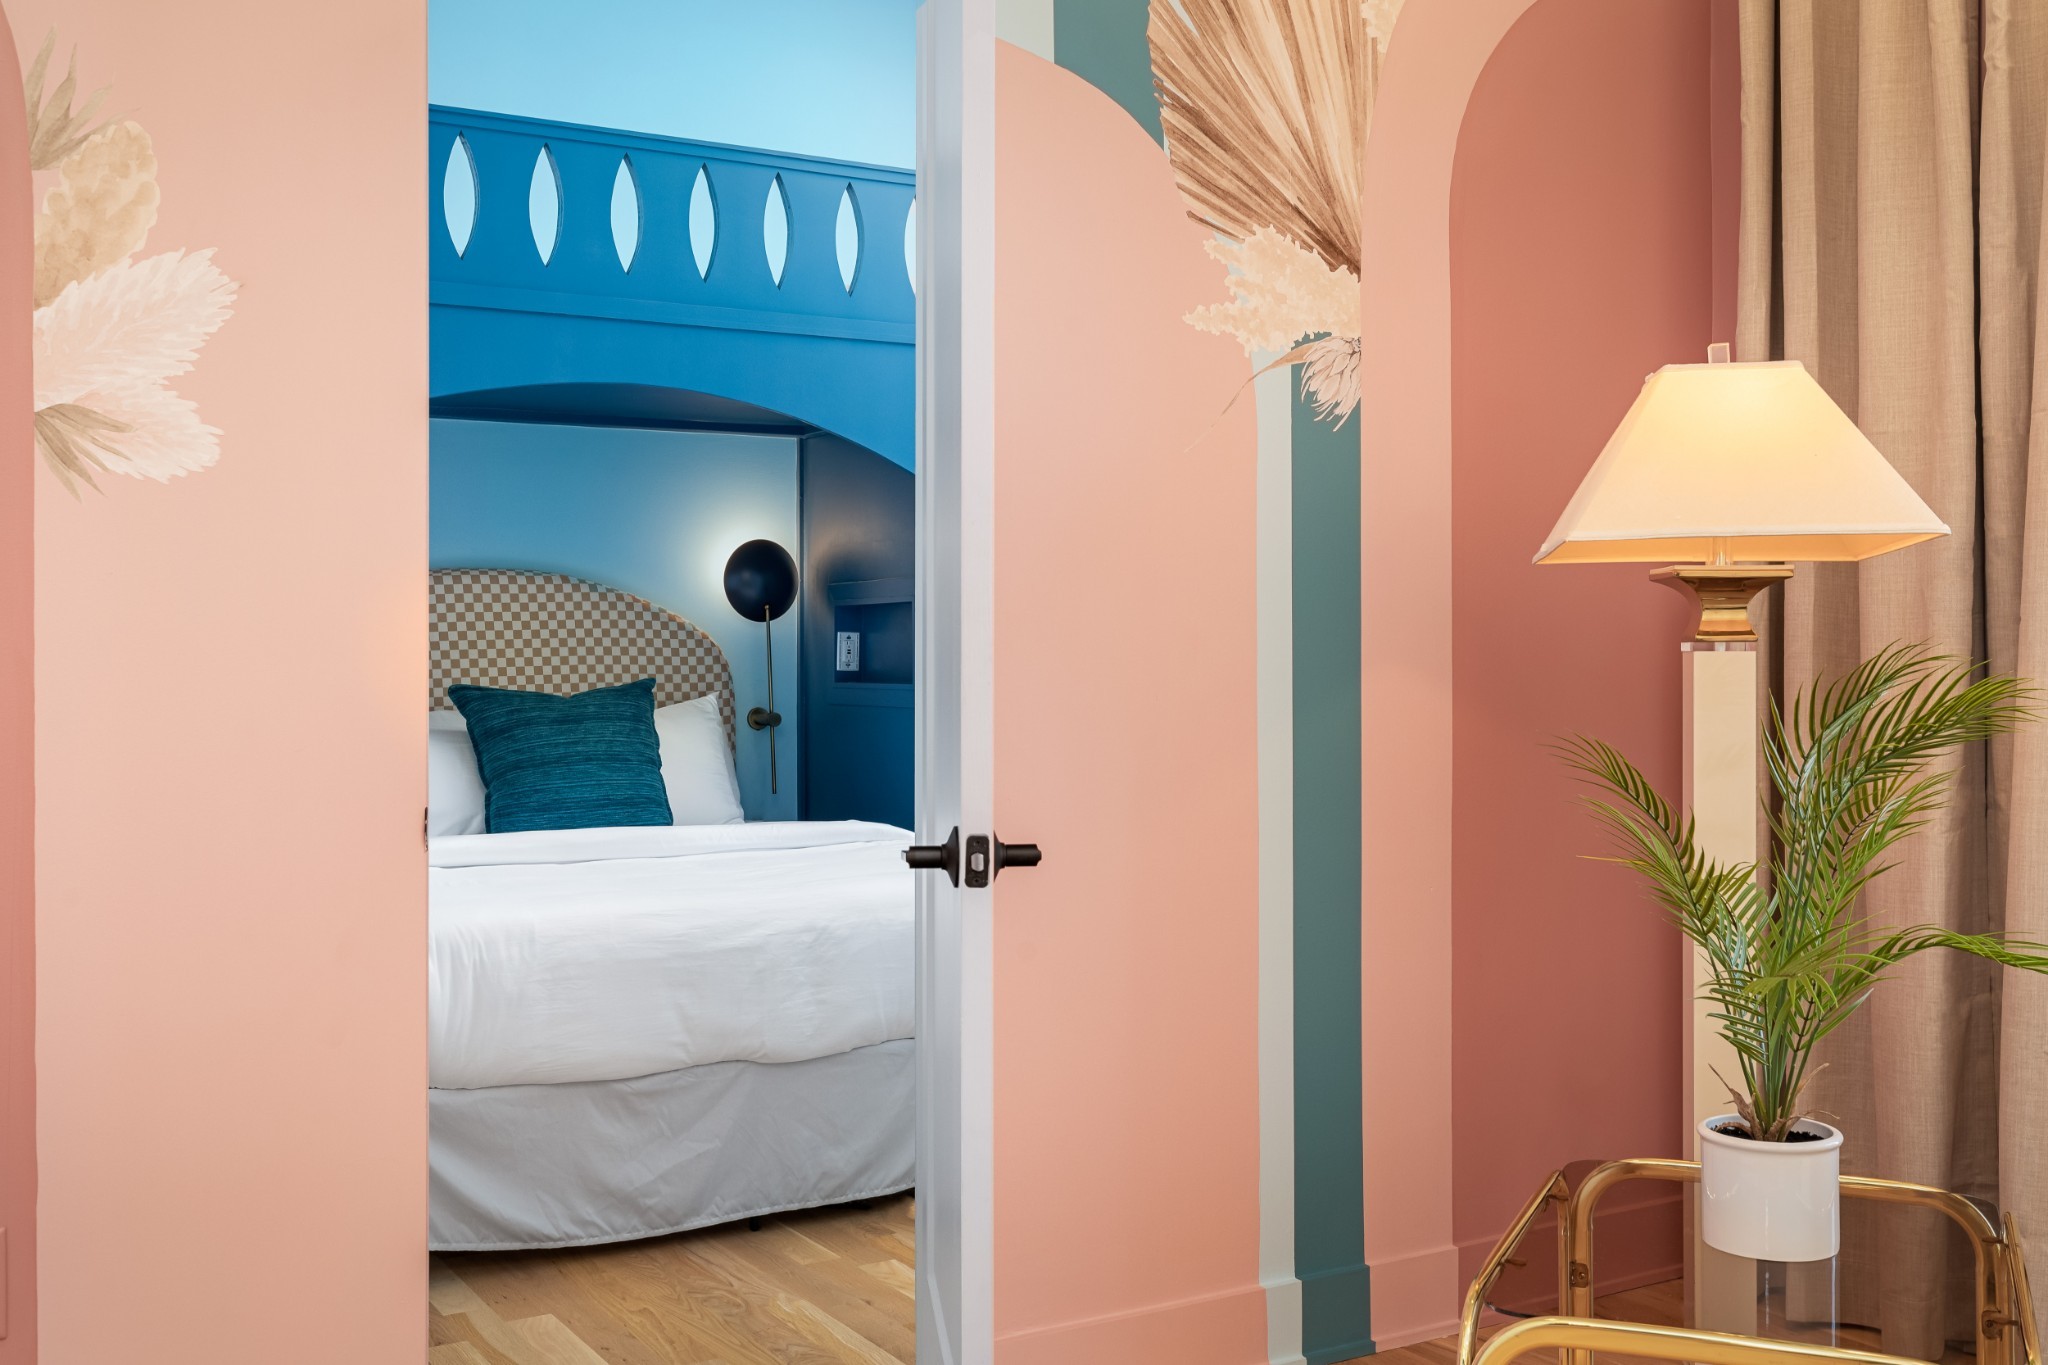
Bedroom viewed through a doorway, with a blue accent wall, patterned headboard, and coral-pink walls.
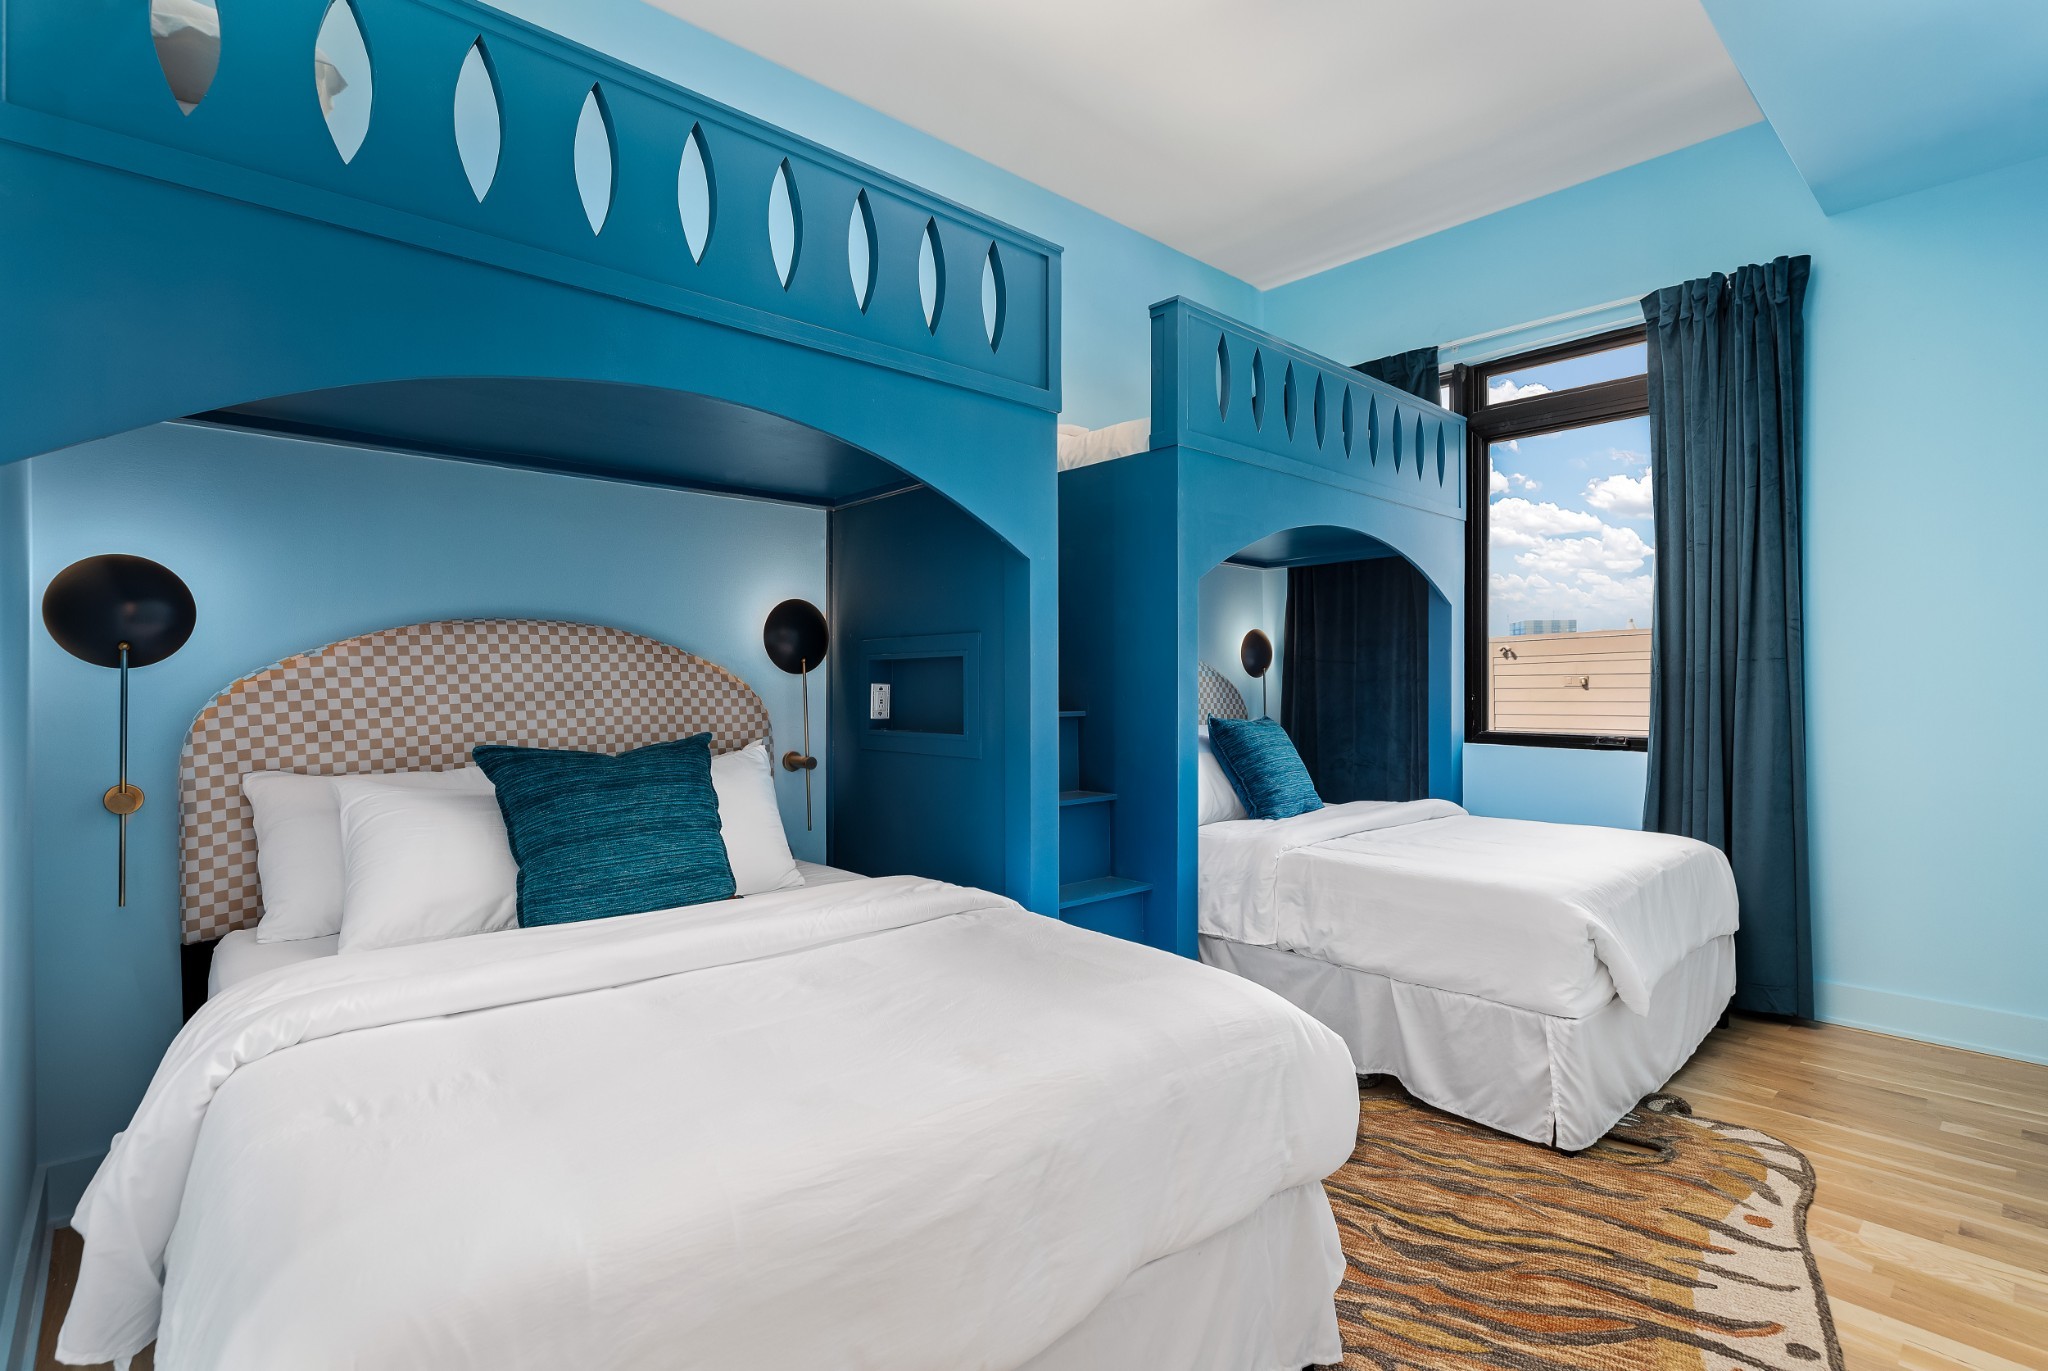
Bedroom with two beds beneath vivid blue built-in loft frames and a tall curtained window.
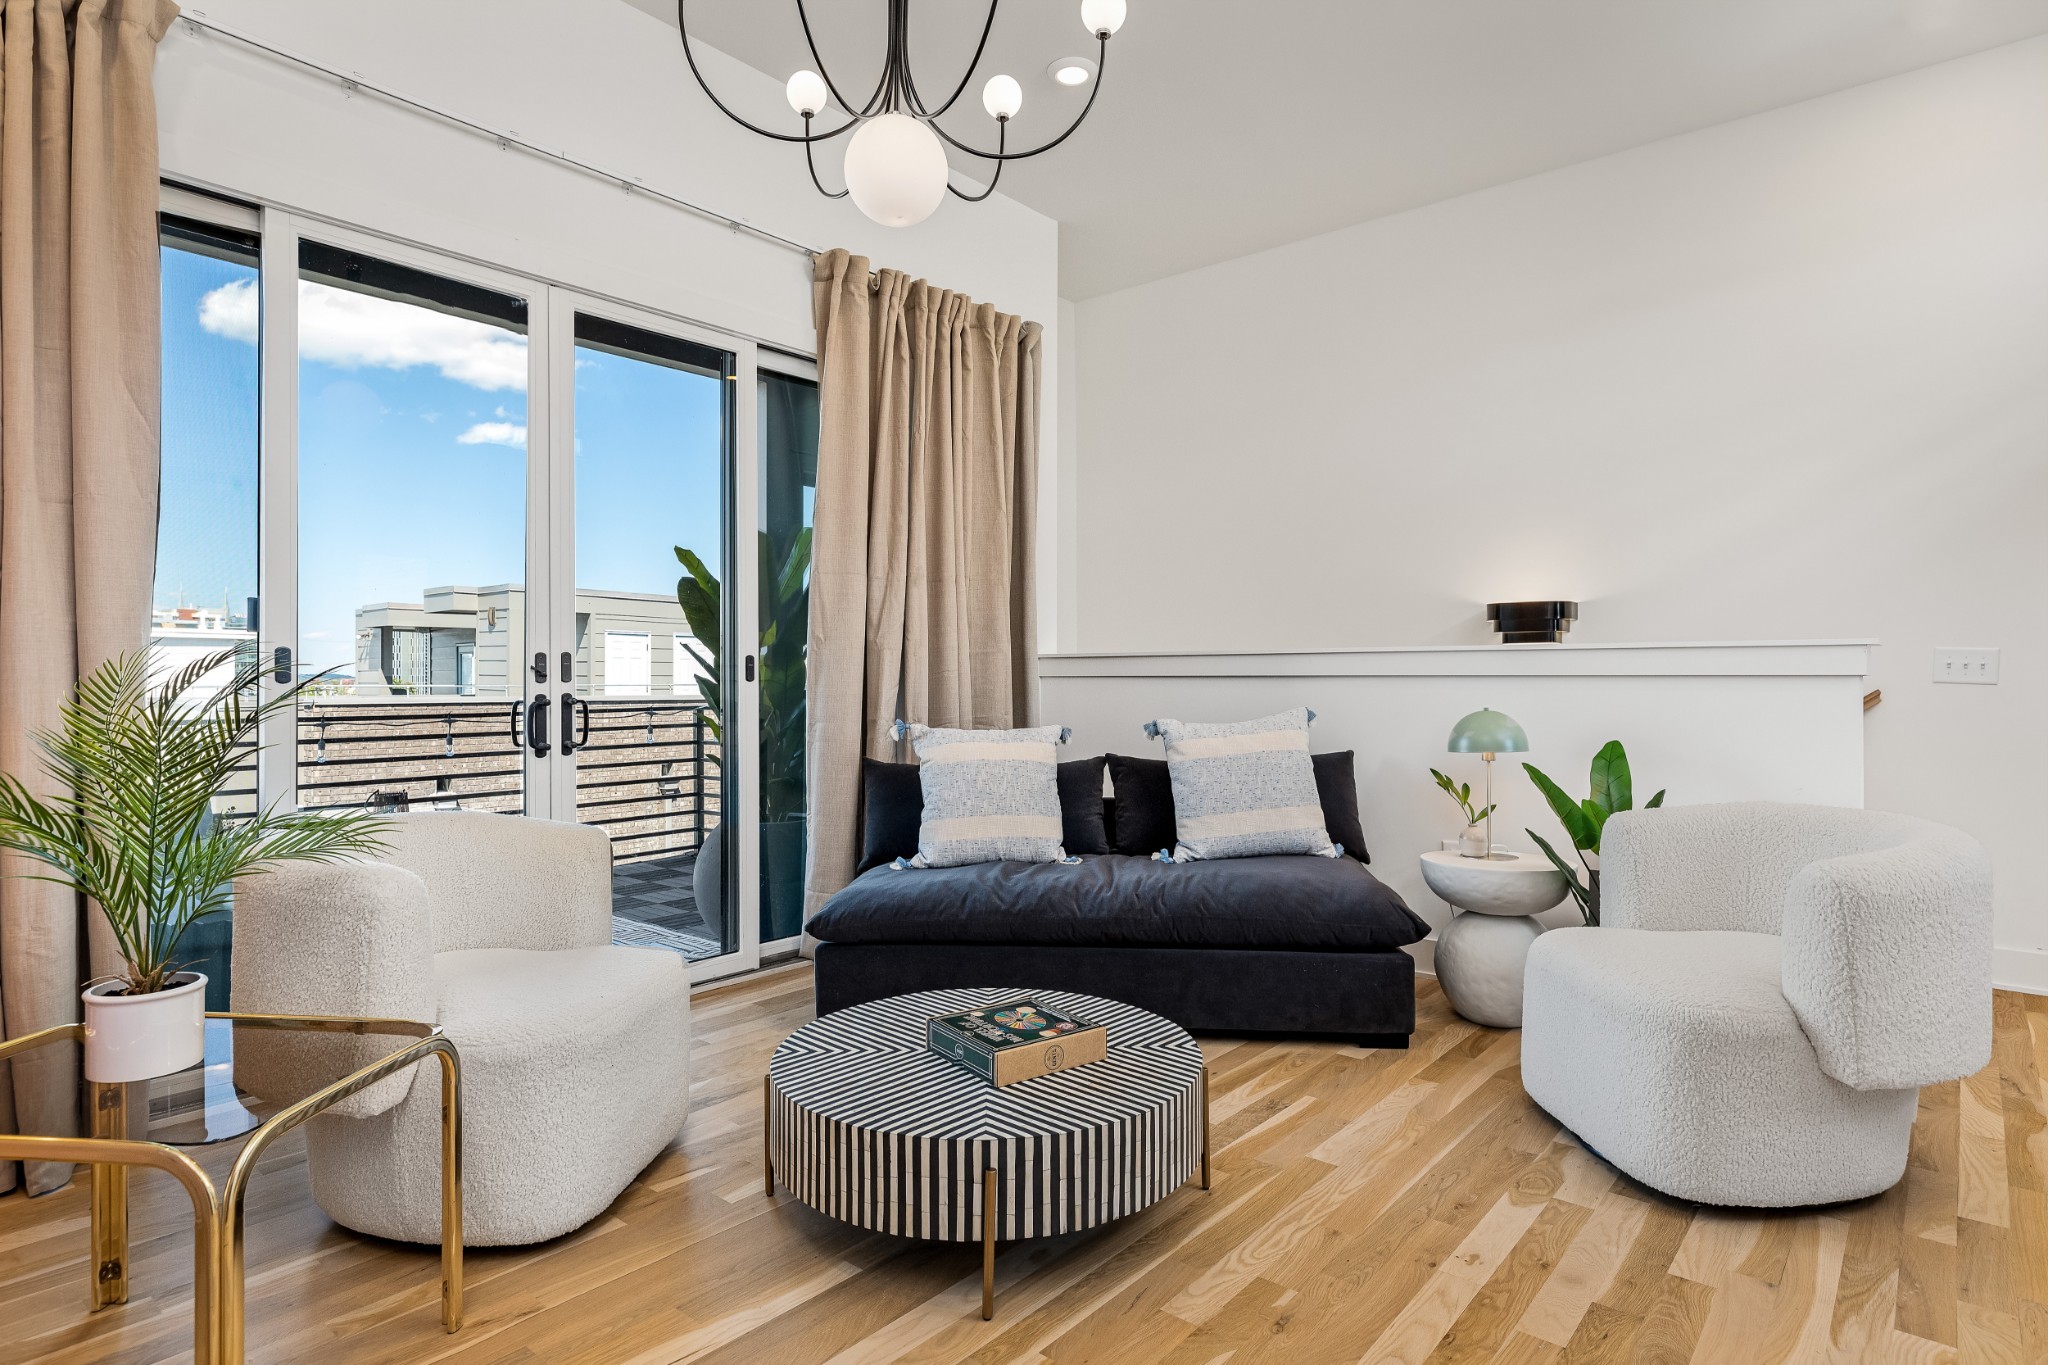
Living room with a dark sofa, sculptural chairs, and sliding doors opening to a balcony.
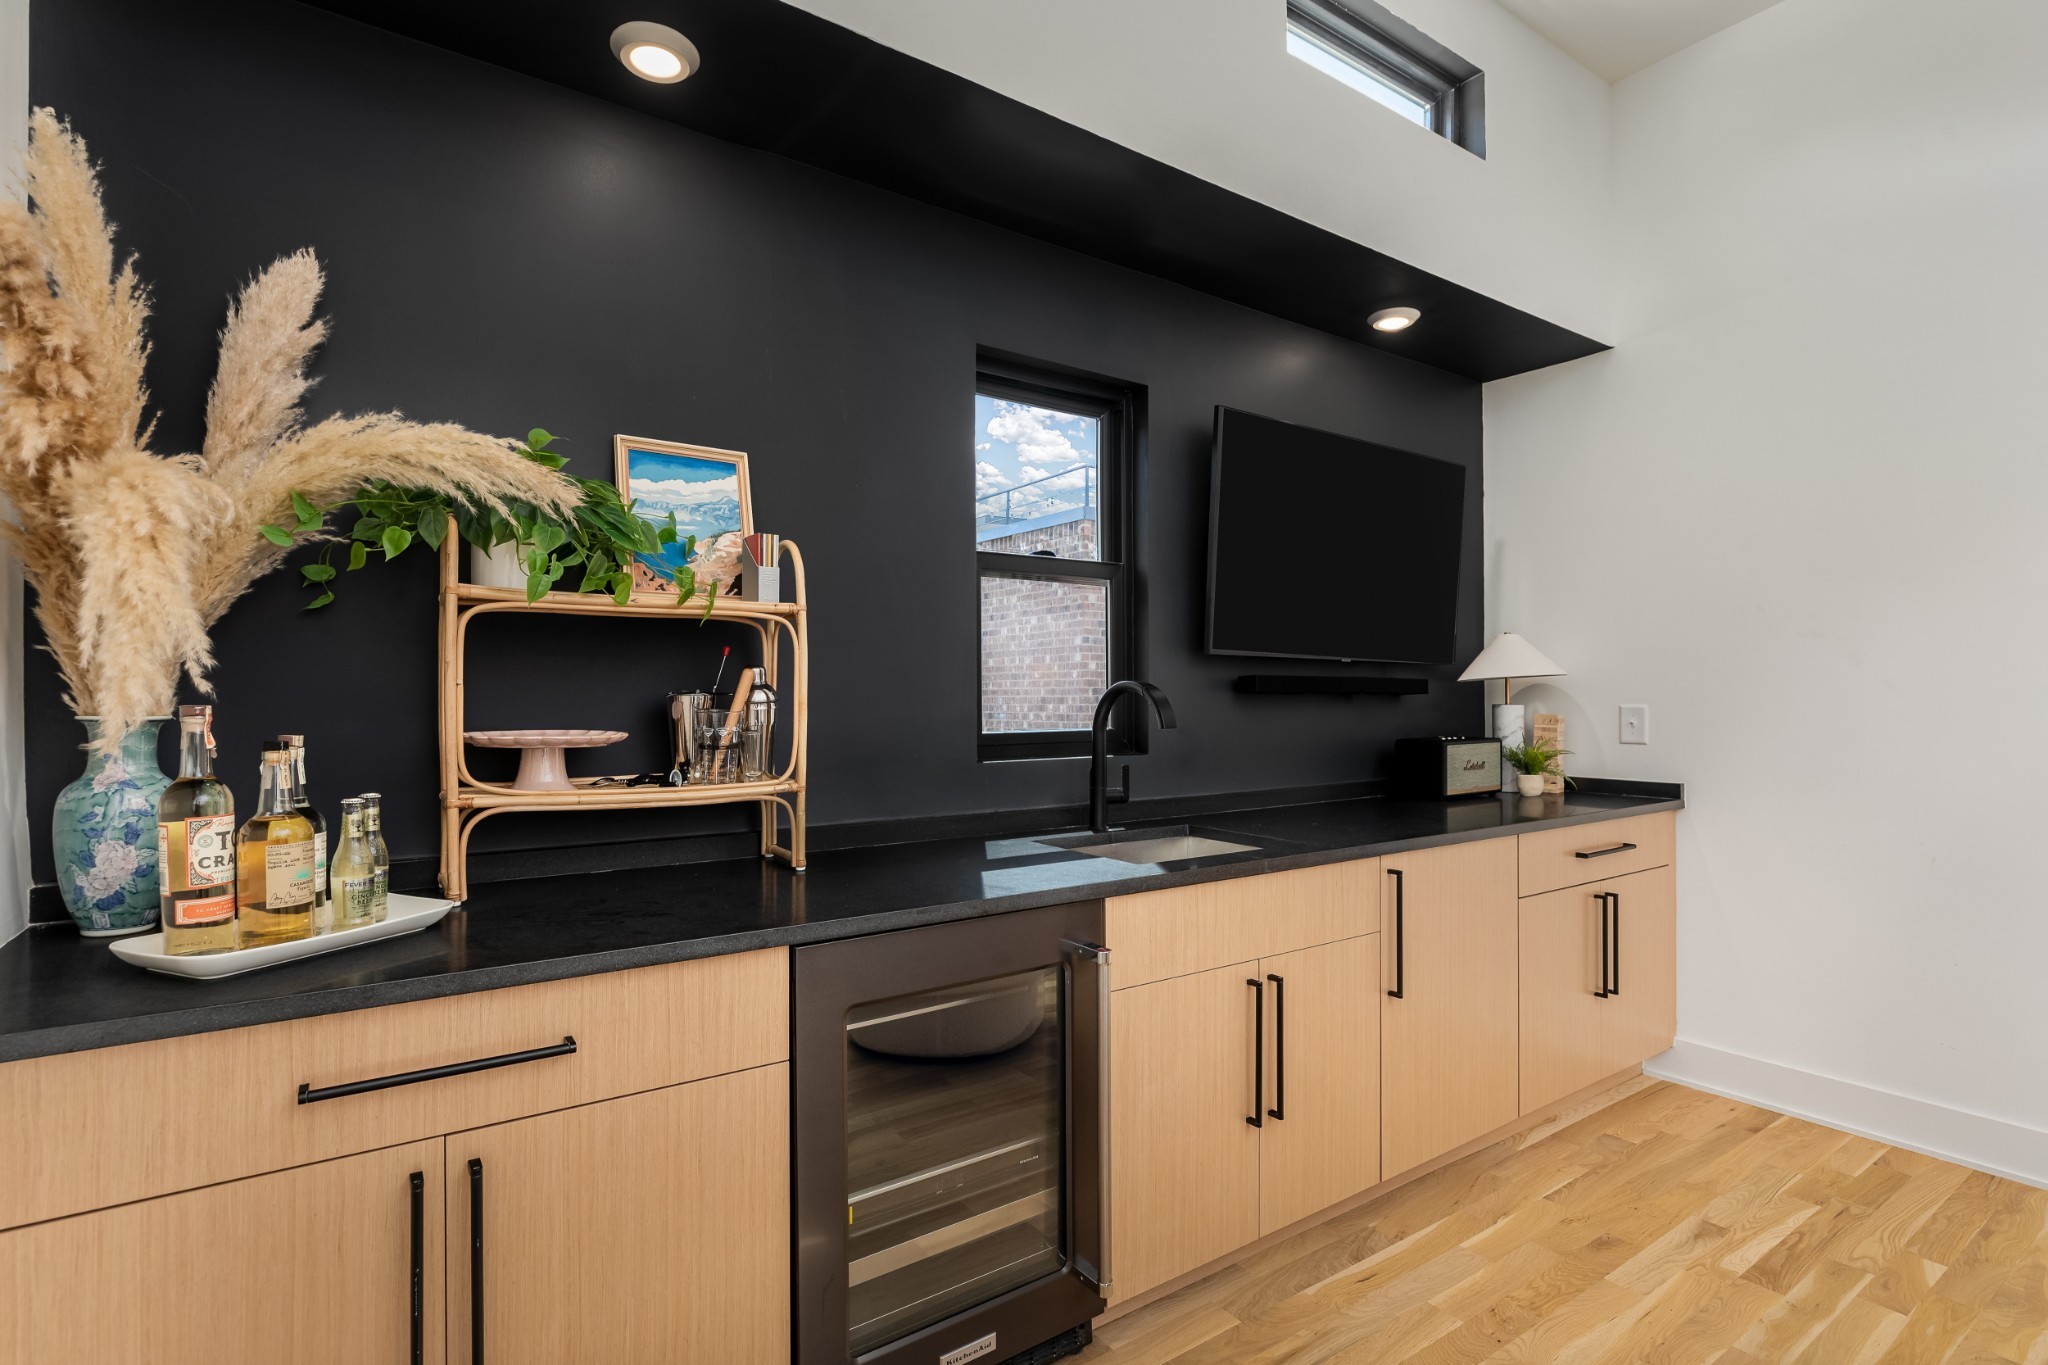
Wet bar with black countertop, light wood cabinets, beverage fridge, and wall-mounted television.
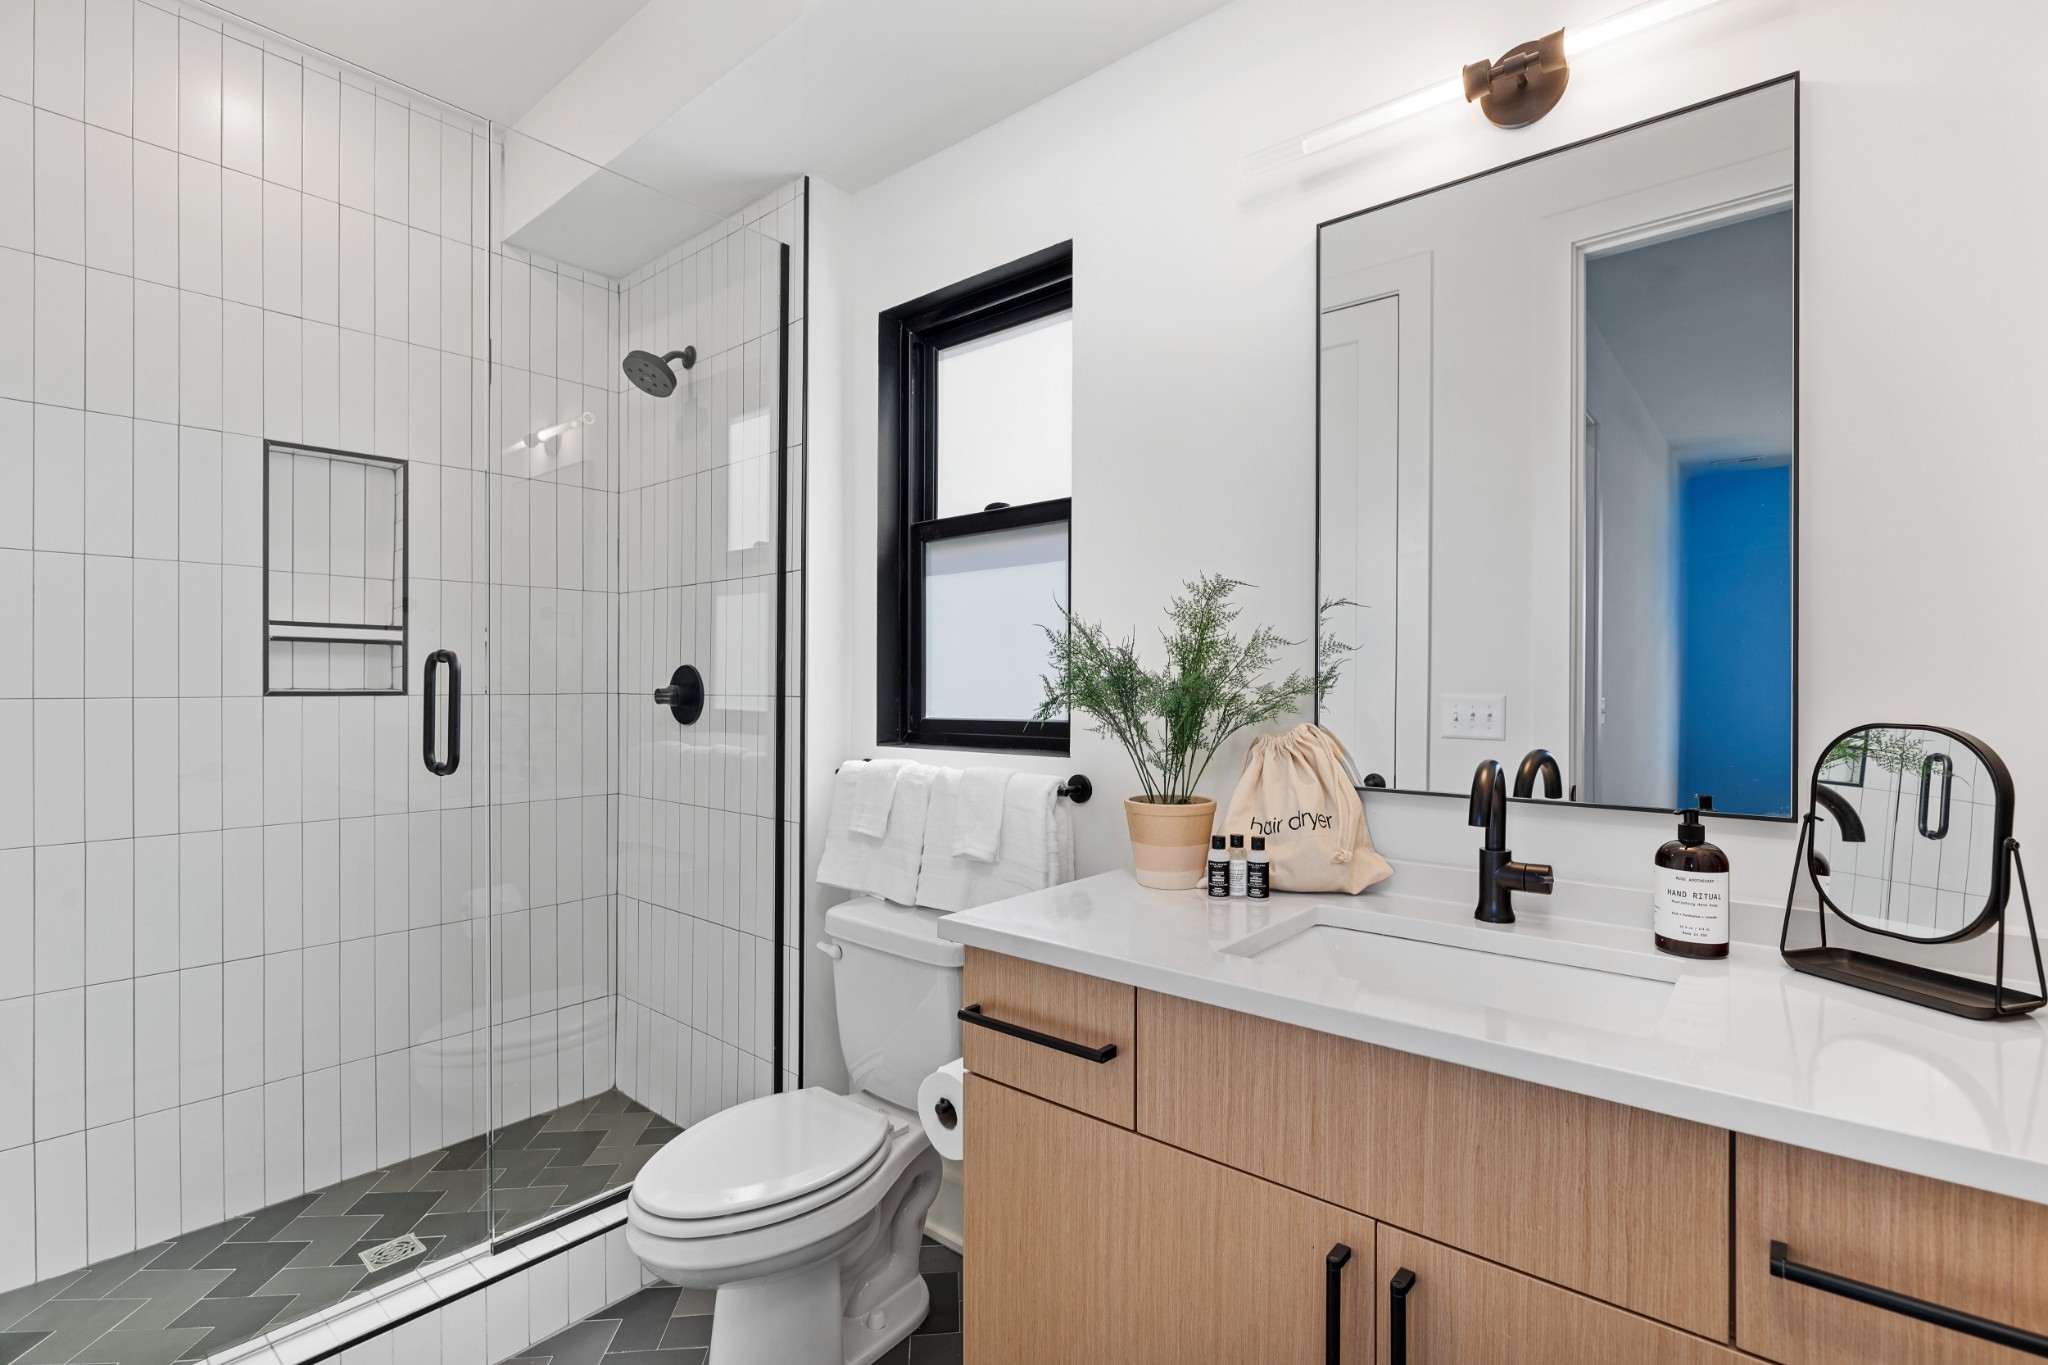
Modern bathroom with glass shower, white tile, and a wood vanity beneath a large mirror.
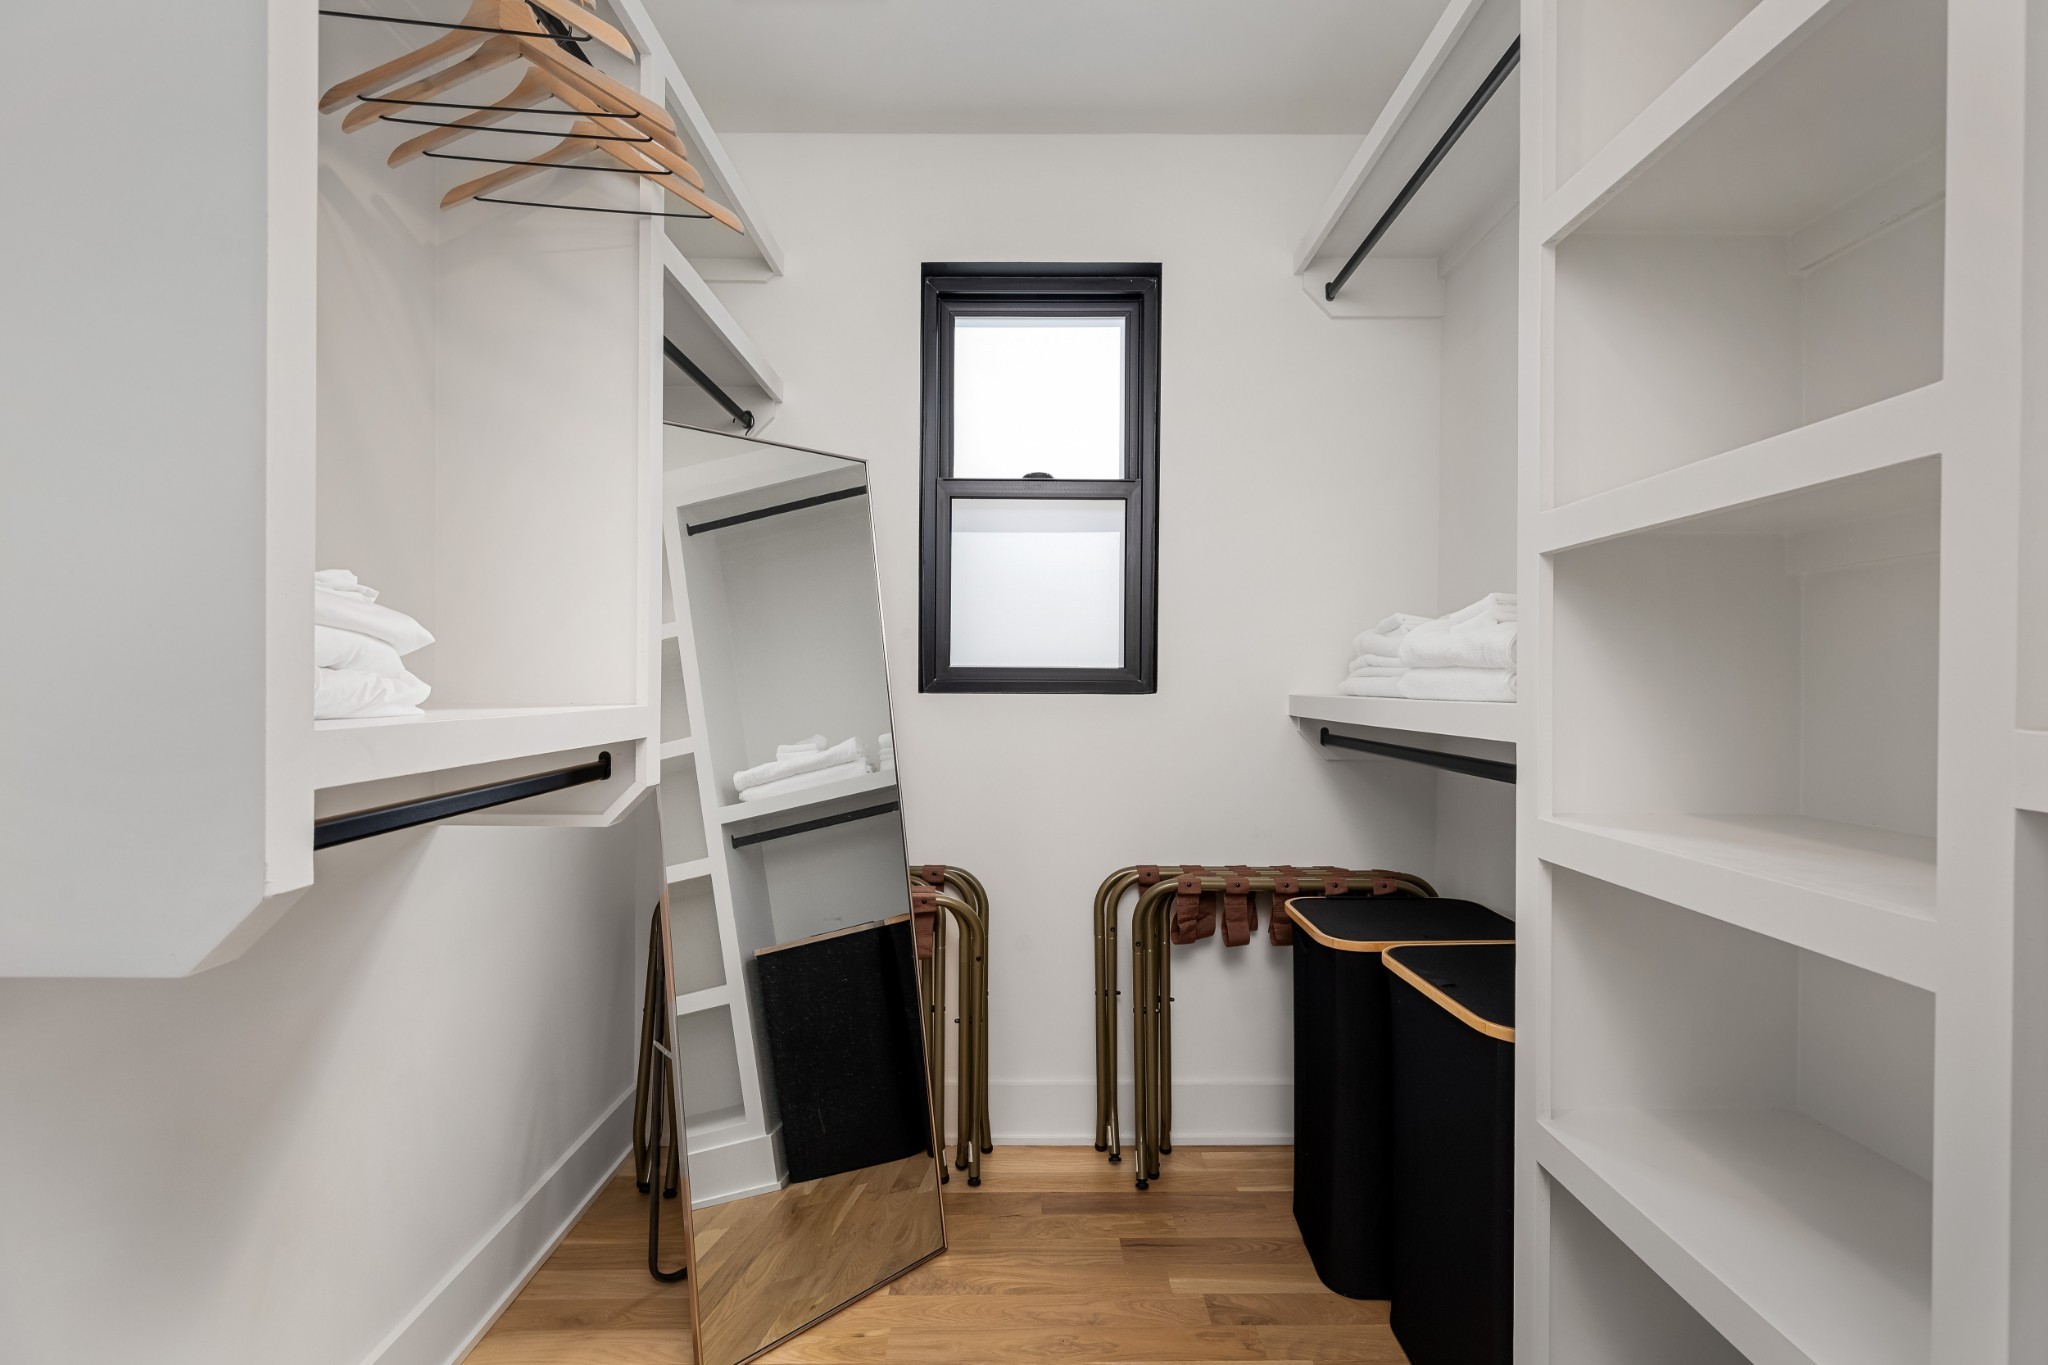
Walk-in closet with built-in white shelving, hanging clothes rails, a full-length mirror, and a black-framed window.
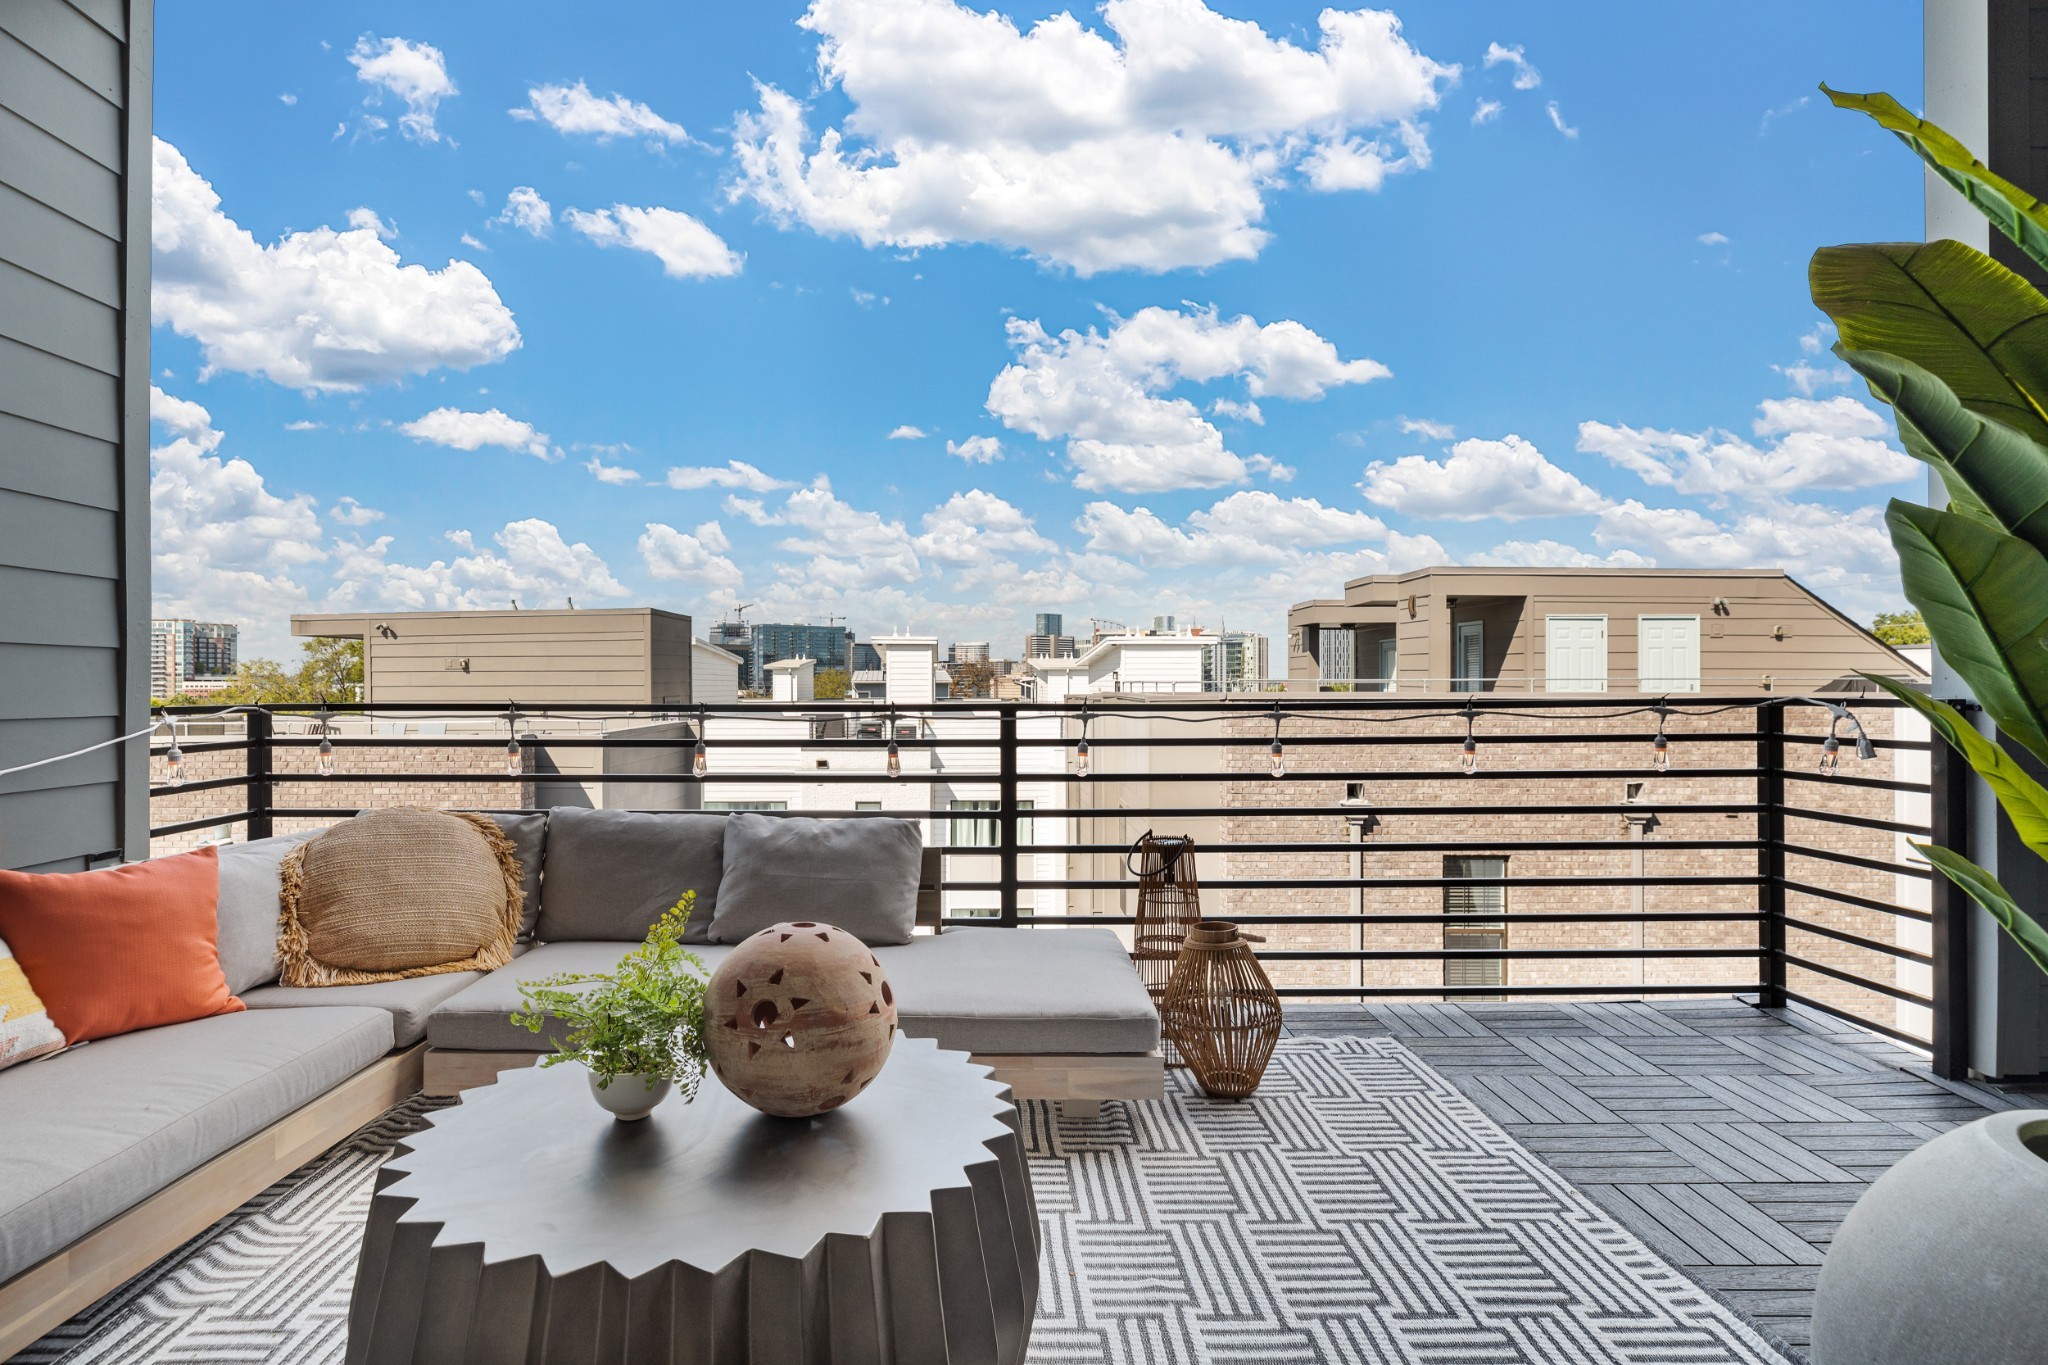
Furnished rooftop terrace with sectional seating, string lights, and a Nashville city skyline view.
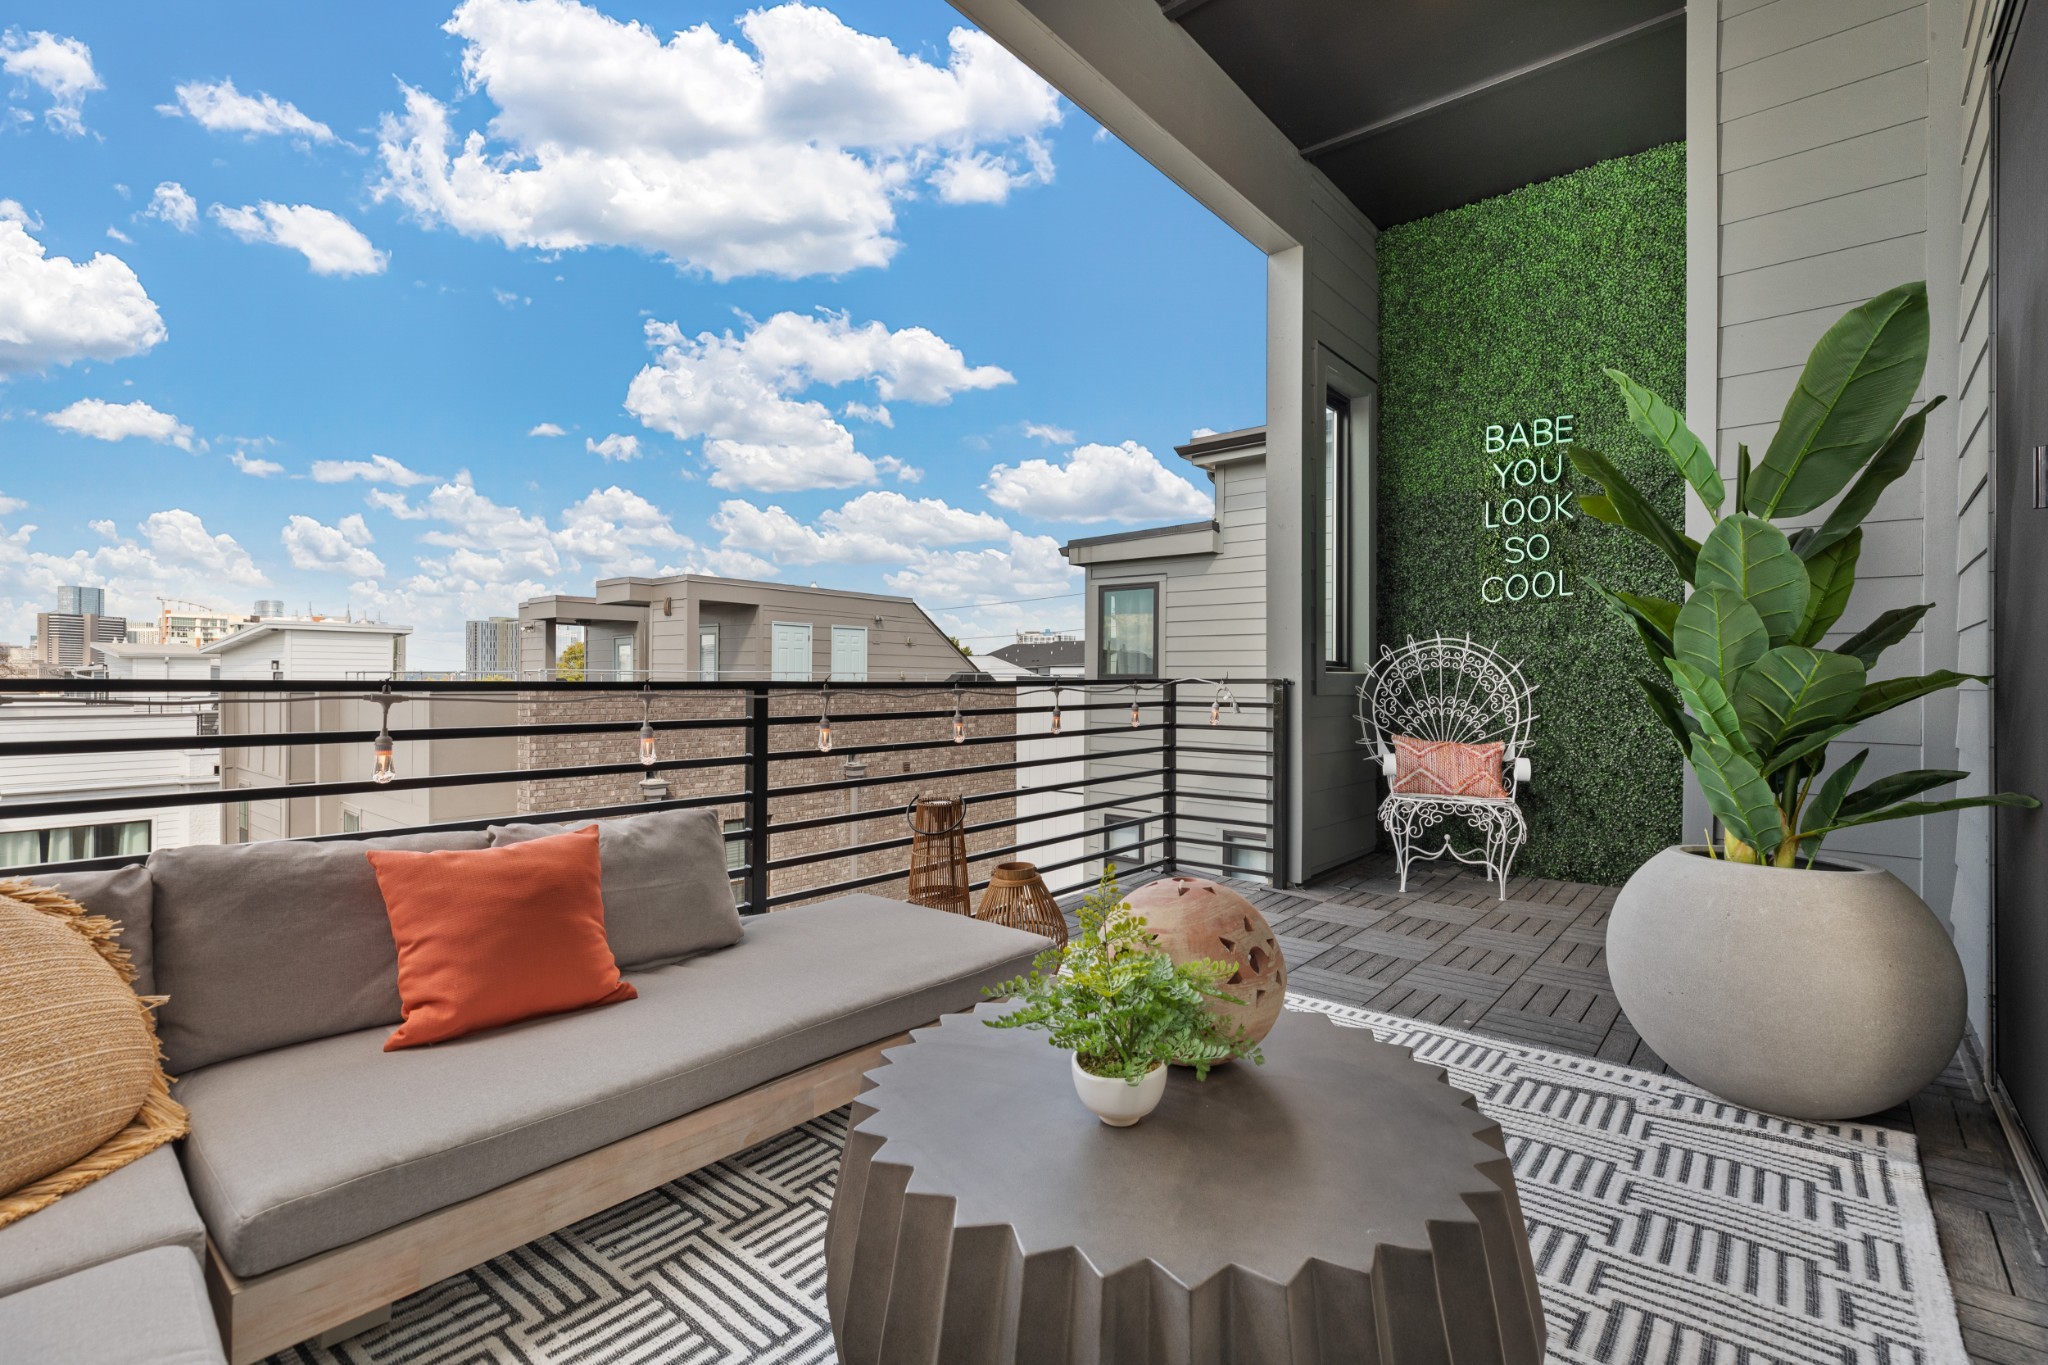
Furnished rooftop terrace with a gray sectional, patterned rug, greenery wall, and city views.
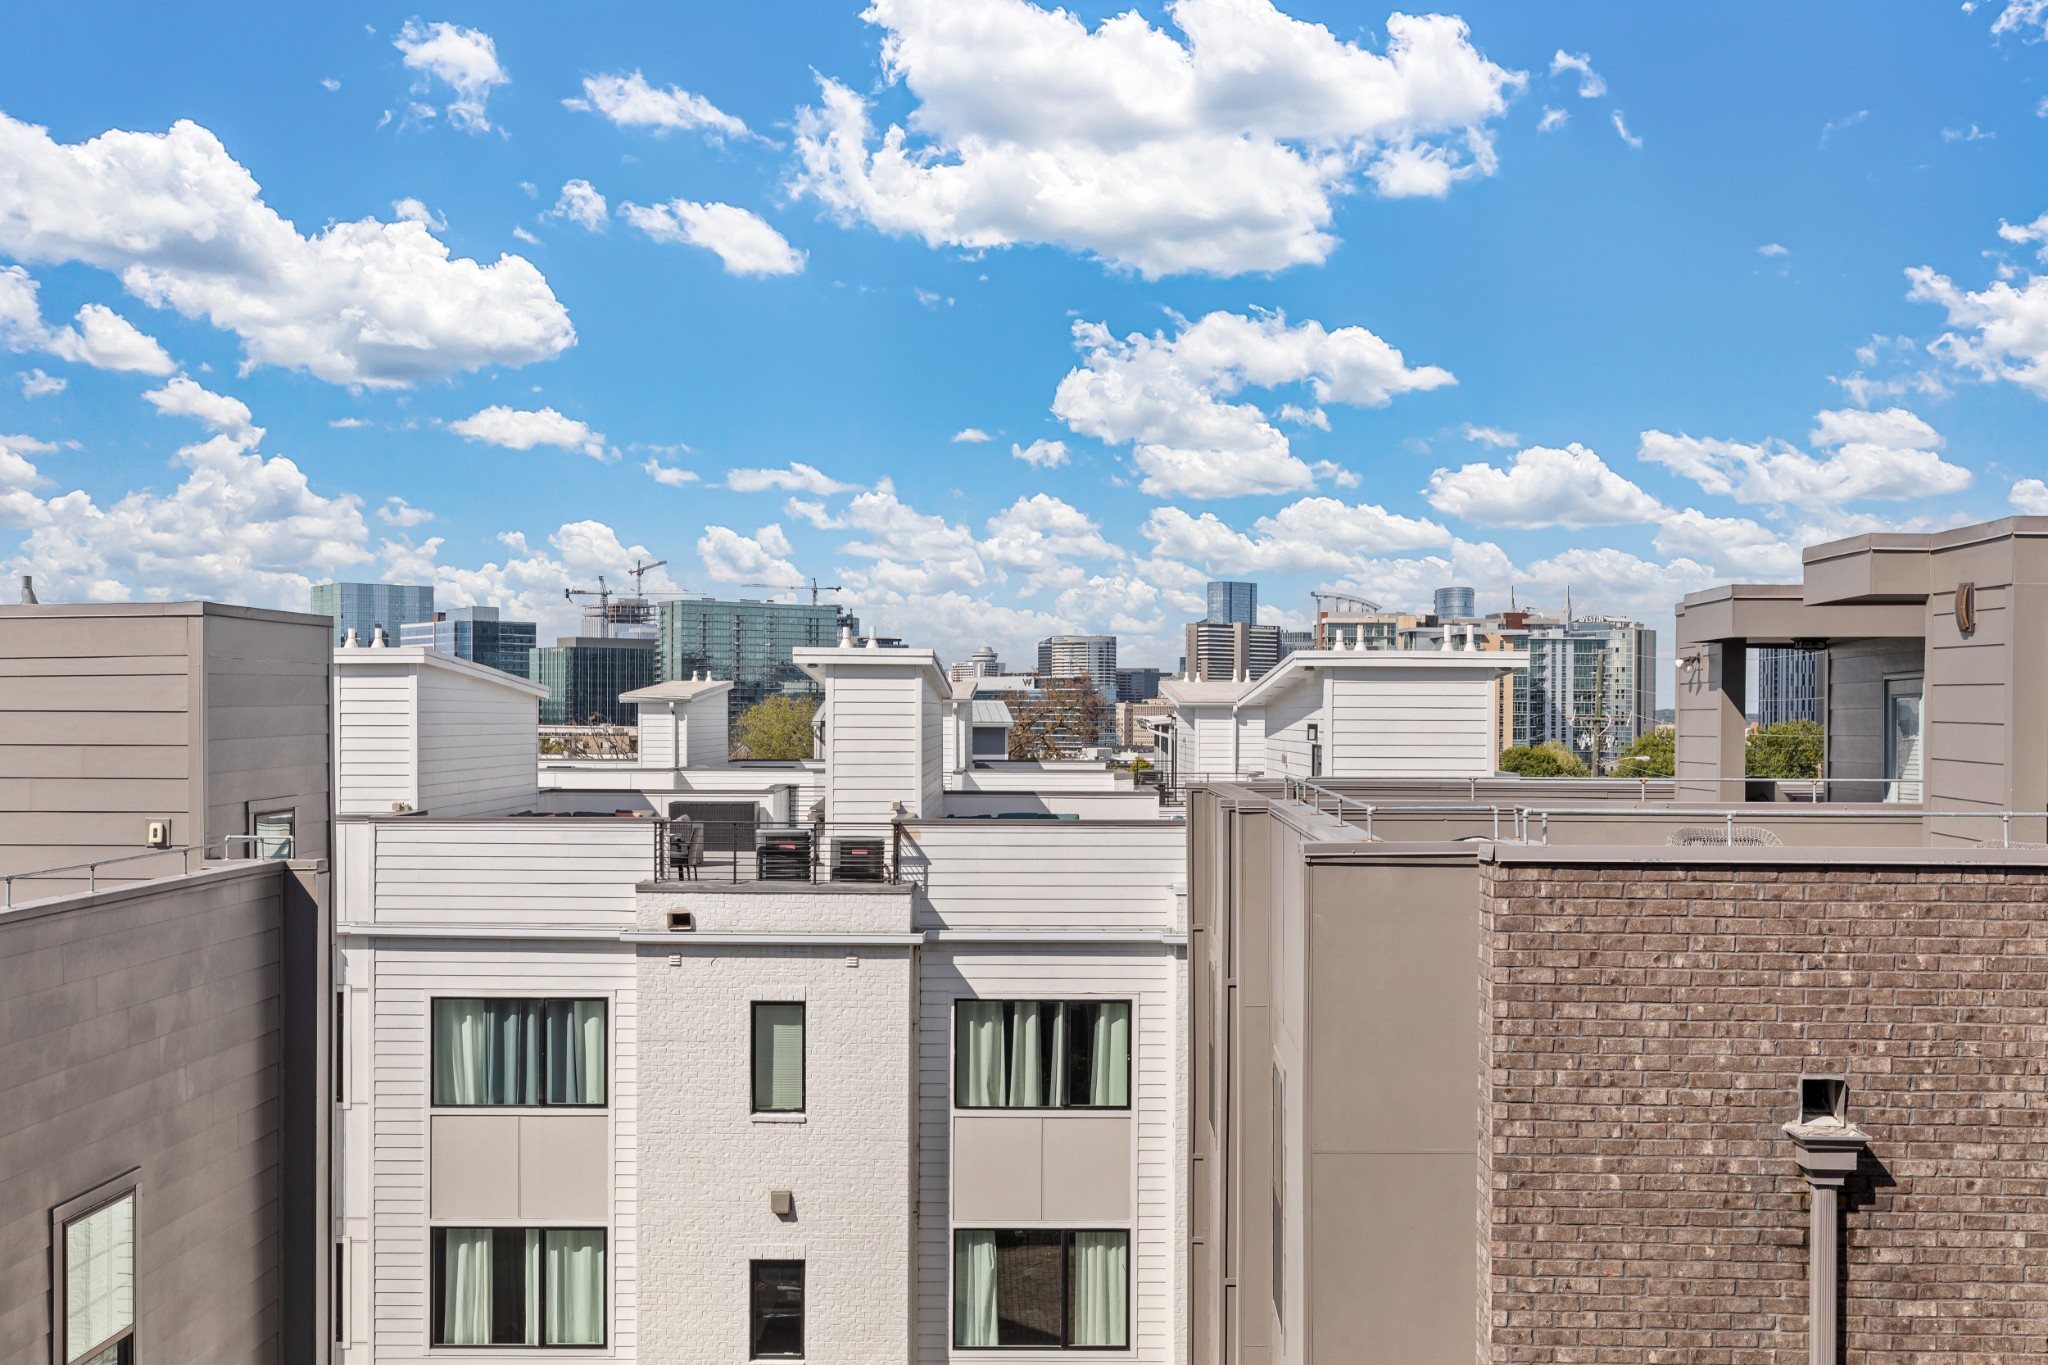
Rooftop view across modern homes toward the Nashville skyline under a bright, cloud-filled sky.
Aerial view of the home and Nashville skyline at dusk, with Vanderbilt, Music Row, and The Gulch labeled.
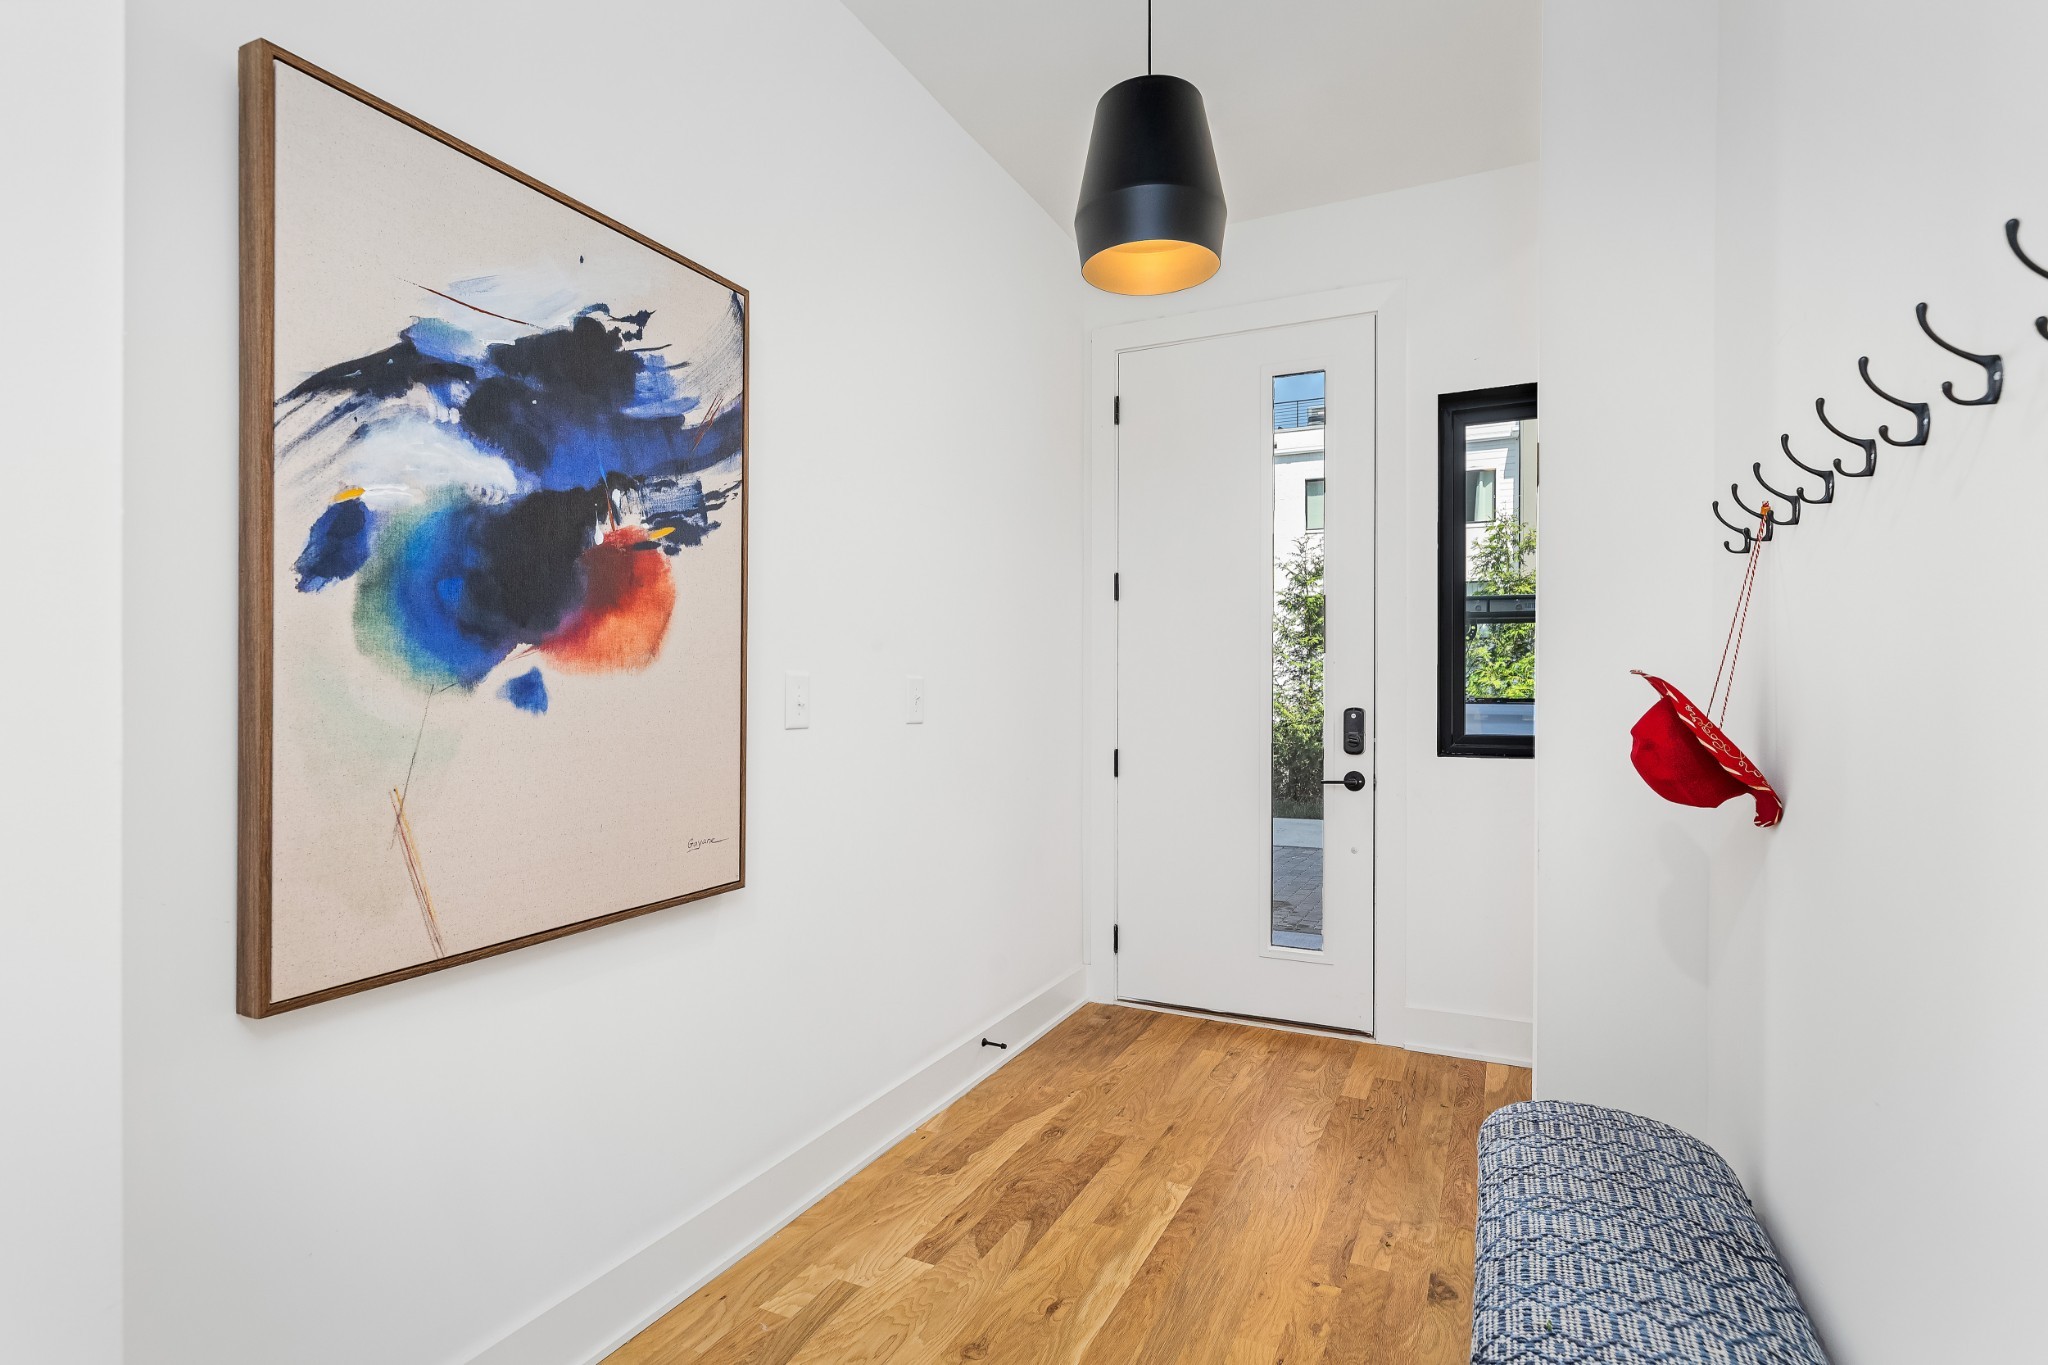
Entry hallway with a white glass-paneled door, abstract artwork, and wood flooring.
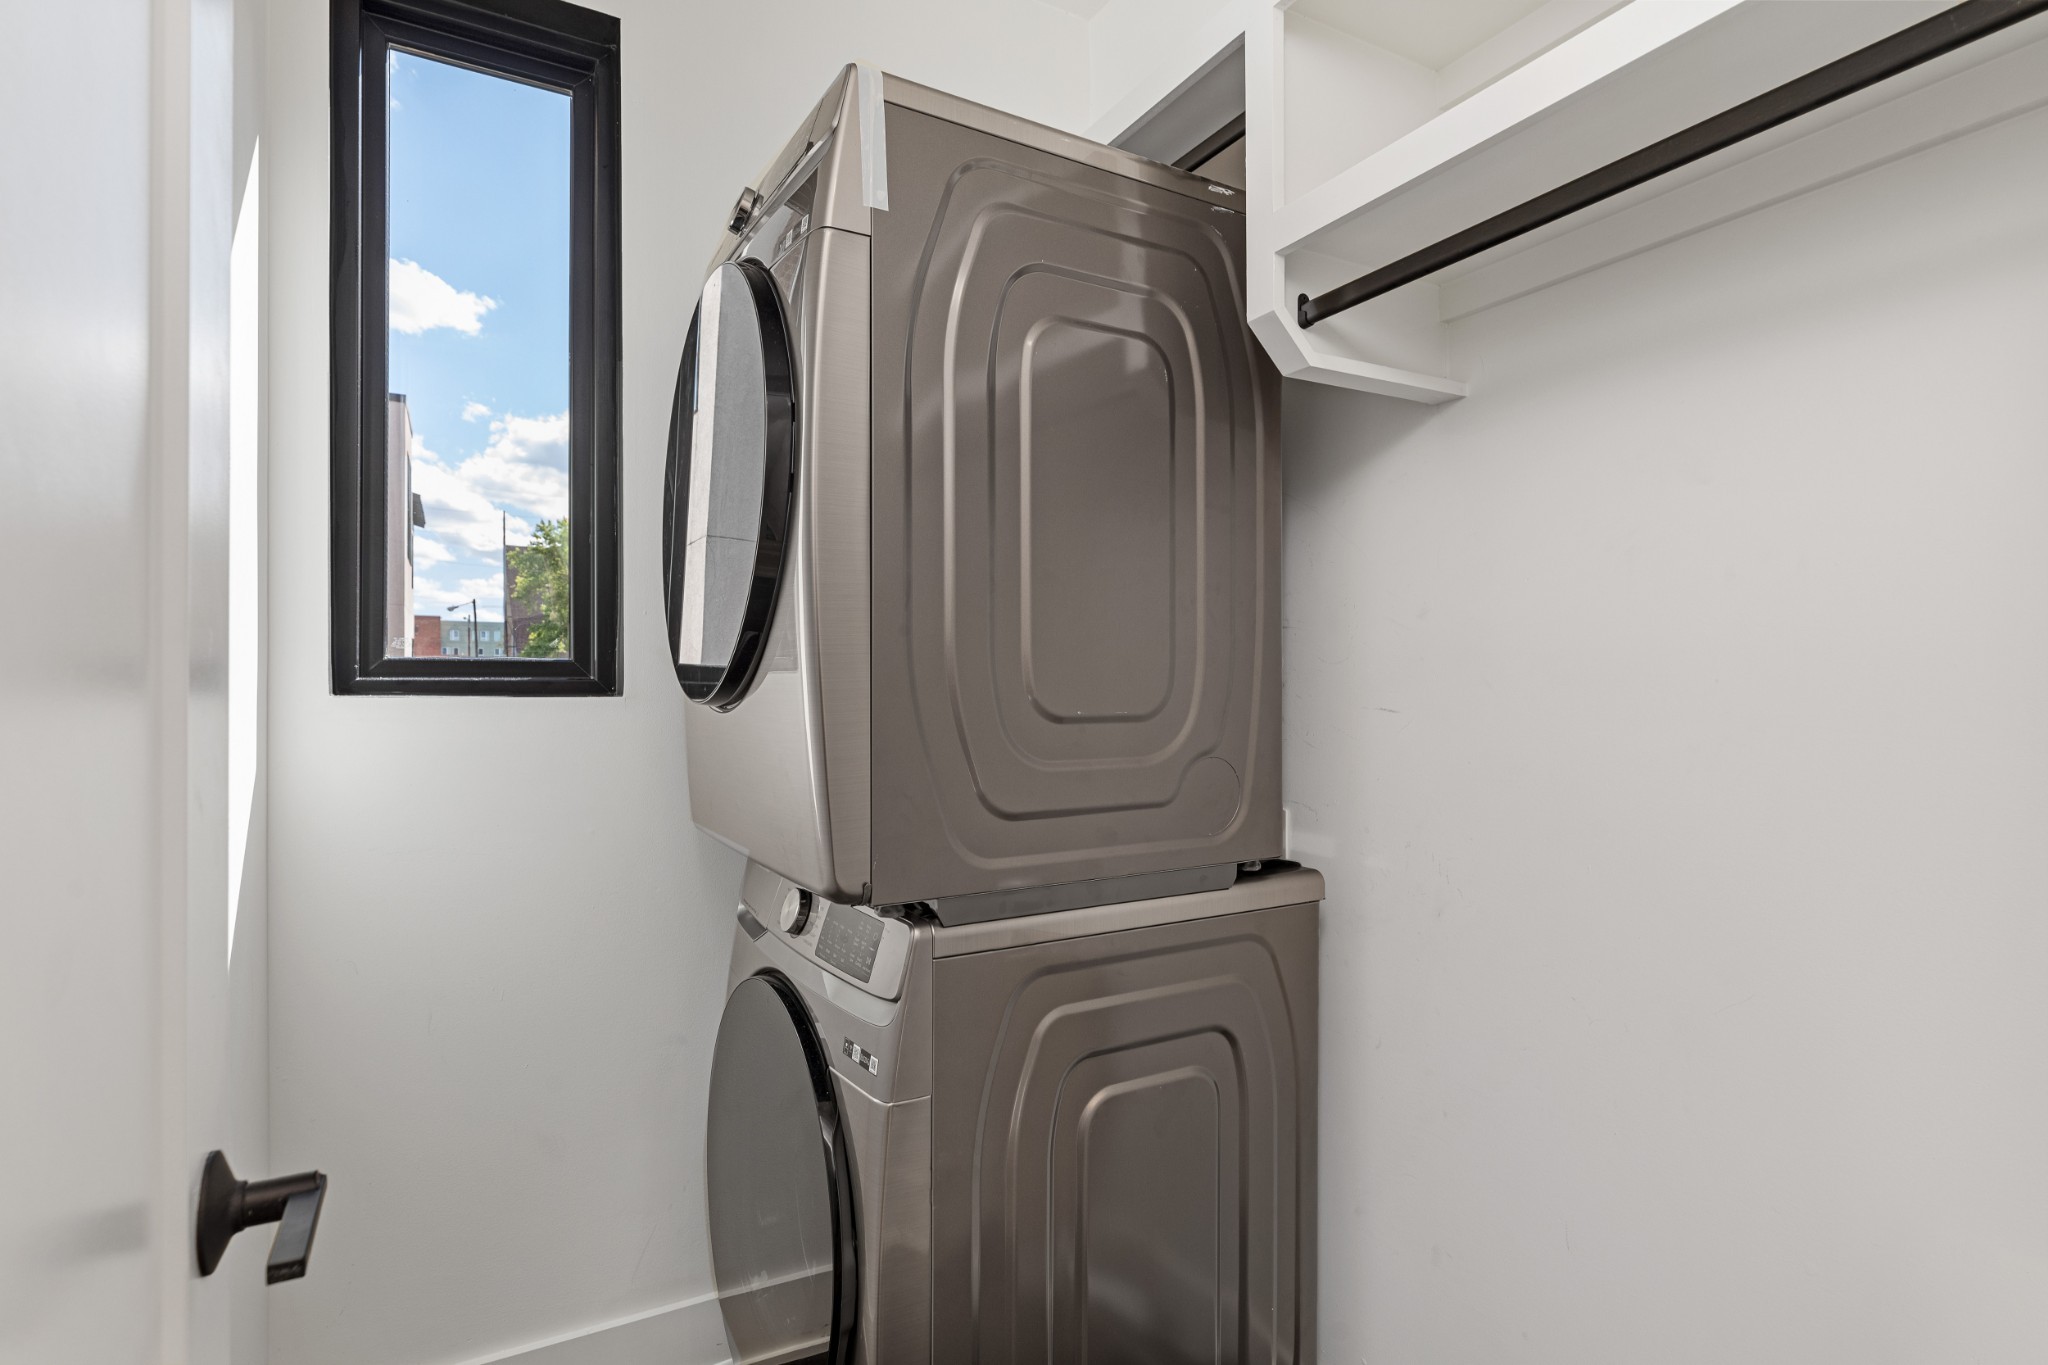
Stacked stainless steel washer and dryer beside a black-framed window in a laundry closet.
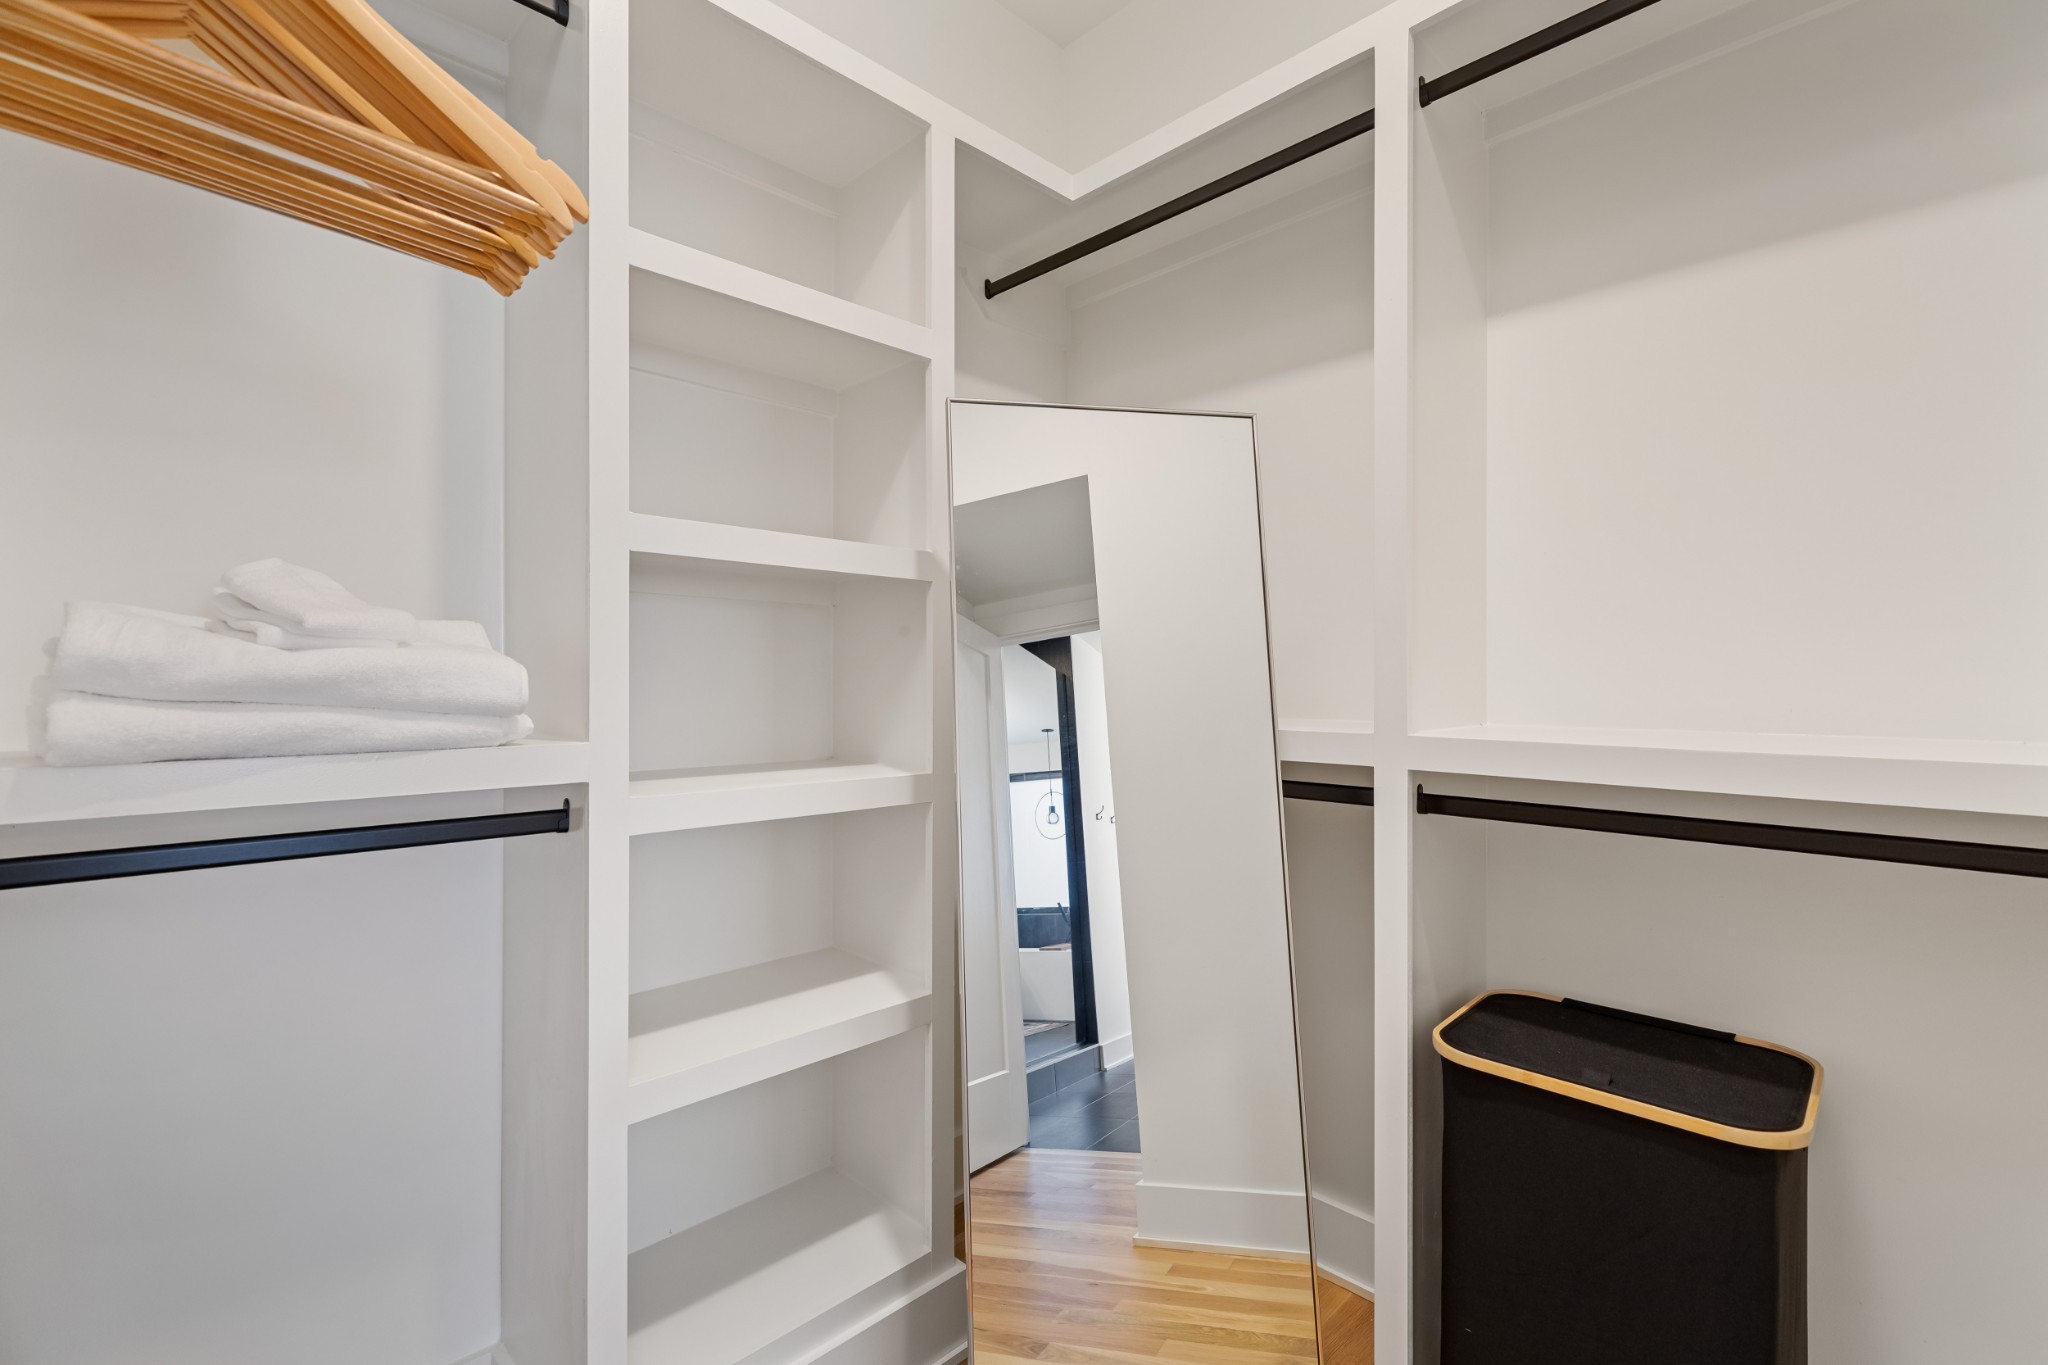
Walk-in closet with built-in white shelving, a full-length mirror, and a black hamper.
SEE ALL PHOTOS
Living room with a rust-colored sofa, sculptural black fireplace wall, and wood-slat divider.
Modern multi-story townhome exterior at dusk, with illuminated windows and an upper balcony.
Aerial view of the home at night, with downtown Nashville and nearby neighborhoods labeled.
Dining nook with a round white table, patterned stools, green curtains, and mirrored panels beside the kitchen.
Open-plan living room and kitchen with light wood cabinetry, green curtains, and a large island.
Kitchen with a black stone island, light wood cabinets, and stainless steel appliances.
Modern kitchen with a black island, four bar stools, light wood cabinets, and an adjoining dining area.
Open-plan kitchen and living room with a black stone island, wood slat divider, and rust-colored sofa.
Open-plan living room and kitchen with a black fireplace wall, pale seating, and wood cabinetry.
Bedroom with a cane bed, patterned wallpaper, dusty rose curtains, and a checkered rug.
Staged bedroom with deep teal walls, sculptural wood slats, and a curved tan lounge chair.
Sitting area with a sculptural beige chaise lounge against deep teal walls and large curtained windows.
Staged bedroom with a white bed, teal walls, and sculptural wooden accents above the headboard.
Bathroom with a wood double vanity, black tile, and a freestanding tub beneath large windows.
Walk-in shower with dark geometric tile, white tiled wall, and black fixtures.
Bedroom with a white bed, blush-pink canopy, orange pillows, and built-in display shelves.
Bedroom with a white bed, peach canopy, and orange accent pillows against dark walls.
Bathroom with a wood vanity, black fixtures, framed art, and a white shower curtain.
Living room with teal-and-pink accent walls, black sofa, and glass doors to a balcony.
Bedroom viewed through a doorway, with a blue accent wall, patterned headboard, and coral-pink walls.
Bedroom with two beds beneath vivid blue built-in loft frames and a tall curtained window.
Living room with a dark sofa, sculptural chairs, and sliding doors opening to a balcony.
Wet bar with black countertop, light wood cabinets, beverage fridge, and wall-mounted television.
Modern bathroom with glass shower, white tile, and a wood vanity beneath a large mirror.
Walk-in closet with built-in white shelving, hanging clothes rails, a full-length mirror, and a black-framed window.
Furnished rooftop terrace with sectional seating, string lights, and a Nashville city skyline view.
Furnished rooftop terrace with a gray sectional, patterned rug, greenery wall, and city views.
Rooftop view across modern homes toward the Nashville skyline under a bright, cloud-filled sky.
Aerial view of the home and Nashville skyline at dusk, with Vanderbilt, Music Row, and The Gulch labeled.
Entry hallway with a white glass-paneled door, abstract artwork, and wood flooring.
Stacked stainless steel washer and dryer beside a black-framed window in a laundry closet.
Walk-in closet with built-in white shelving, a full-length mirror, and a black hamper.
Courtesy of Compass, Shelbi Aimonetti Listing Contact: 6502072225 
For Sale

1011C 12th Ave, S

1011C 12th Ave, S, Nashville, TN 37203

$1,299,999
PRIME SHORT TERM RENTAL INVESTMENT PROPERTY * FULLY FURNISHED * TURNKEY * 4 BED / 4 BATH * WALKABLE TO THE GULCH WITH SKYLINE VIEWS.

Exceptionally designed 4 bedroom, 4 bathroom luxury townhome with a non-owner occupied short term rental permit. This is a great investment property walkable to the Gulch and just 1 mile from Downtown Broadway. This striking multi-level townhome combines strong short-term rental potential with elevated, design-forward interiors.

Each bedroom features a private ensuite bath, while custom-painted murals, designer wallpaper, and warm Scandinavian-inspired finishes. The open kitchen, dedicated dining areas, multiple lounge spaces, fireplace, wet bar, and Frame TVs provide a functional layout designed for entertaining and group stays.

An expansive private deck offers downtown skyline views, while a two-car garage adds convenience and value. Located steps from premier dining, shopping, and entertainment, this property presents a compelling opportunity to own a turnkey short-term rental in one of Nashville's most desirable investment locations.

Property is being offered as an LLC transfer. Please contact the listing agent directly to schedule all showings.

4
beds

4
baths

3,027 Sq.Ft. LIVING AREA

871.2 Sq.Ft. lot

Shelbi Aimonetti

Shelbi Aimonetti

Features & Amenities

Interior

  • total bedrooms4
  • Total bathrooms4
  • full bathrooms4
  • Laundry room Electric Dryer Hookup, Washer Hookup
  • Flooring Wood, Tile
  • APPLIANCES Gas Oven, Gas Range, Dishwasher, Disposal, Dryer, Freezer, Ice Maker, Microwave, Refrigerator, Stainless Steel Appliance(s), Washer
  • other interior Features High Speed Internet

Area & Lot

  • Status For Sale
  • Living Area3,027 Sq.Ft.
  • Total Area3,027 Sq.Ft.
  • Lot Area871.2 Sq.Ft.
  • MLS® ID3599371
  • TypeTownhouse
  • YEAR BUILT2021
  • NeighborhoodWest Nashville
  • Architecture StylesContemporary
  • View DescriptionCity
  • Elementary SchoolCarter-Lawrence Elementary
  • Middle SchoolJohn Trotwood Moore Middle
  • High SchoolHillsboro Comp High School

Exterior

  • STORIES3
  • Garage Space2.0
  • water SourcePublic
  • utilitiesWater Available
  • roofMembrane
  • lot featuresPrivate
  • parkingGarage Faces Front, Alley Access, Paved, Unassigned
  • HEAT TYPECentral
  • AIR CONDITIONINGCentral Air
  • sewerPublic Sewer
  • security FeaturesSmoke Detector(s)

Financial

  • Sales Price$1,299,999
  • Real Estate Tax $10,324/yr
  • HOA $225/mo

West Nashville

Explore

Work With Shelbi

A former women’s basketball player, Shelbi Aimonetti brings a passion, fire and competitive drive to Nashville Real Estate. Shelbi knows how to successfully and efficiently guide her clients through any real estate transaction, from start to finish.

Follow Me on Instagram