


2910 Felicia St Unit: 12 & 13
SEE ALL PHOTOS
2910 Felicia St Unit: 12 & 13
Courtesy of Compass, Shelbi Aimonetti Listing Contact: 6502072225 
For Sale

2910 Felicia St Unit: 12 & 13

2910 Felicia St Unit: 12 & 13, Nashville, TN 37209

$1,700,000
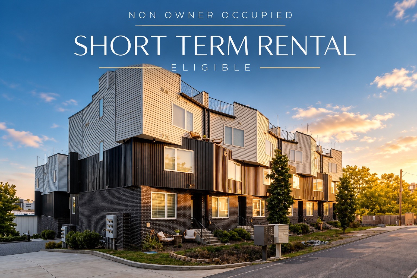
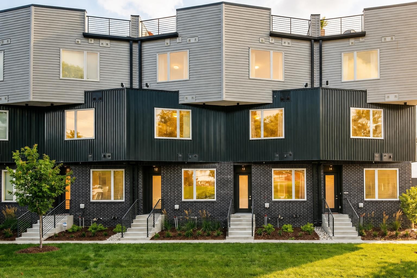
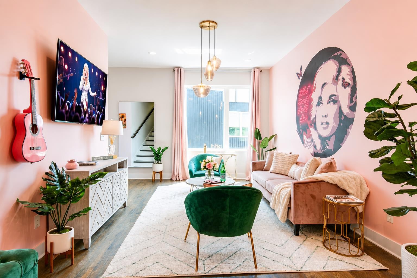
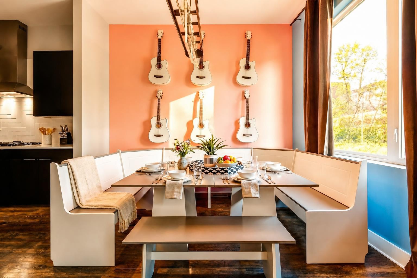
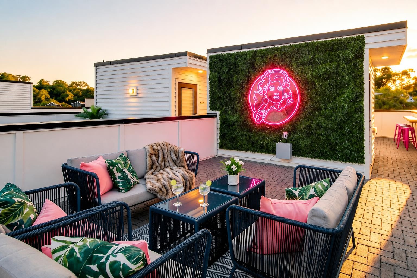
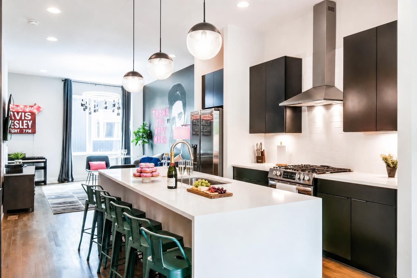
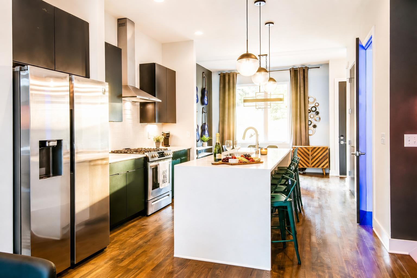
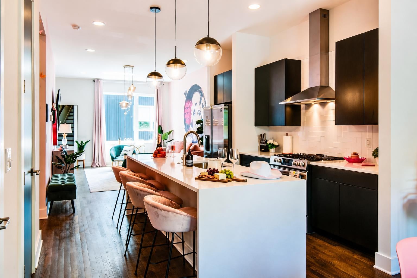
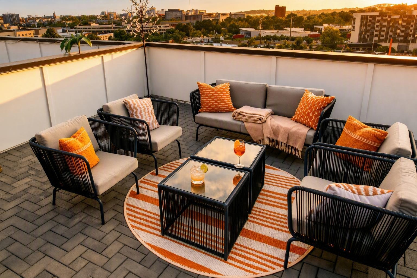
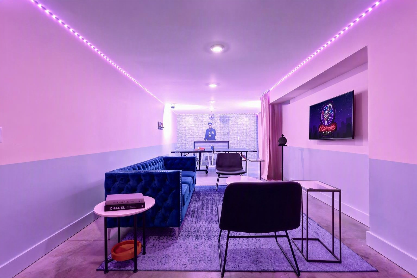
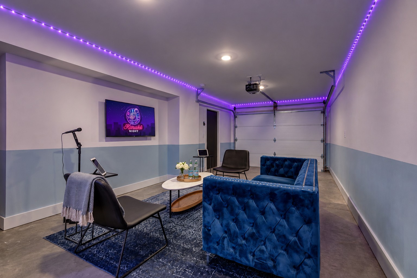
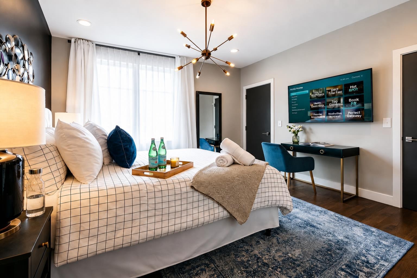
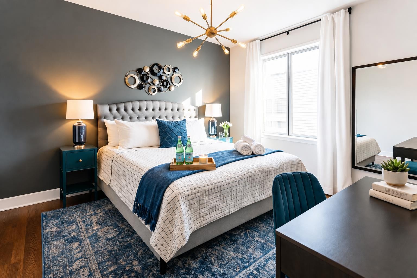
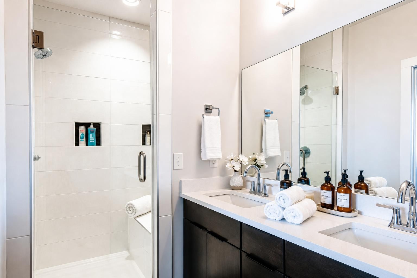
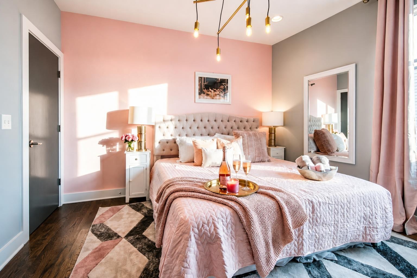
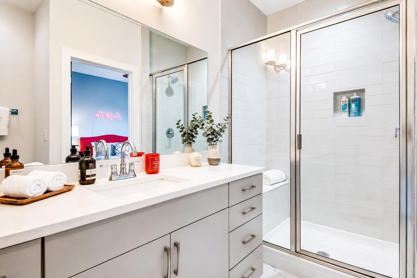
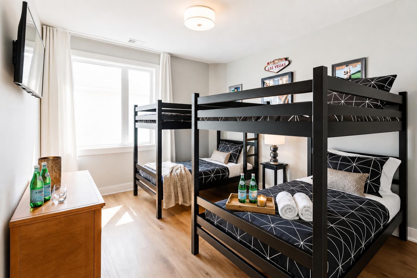
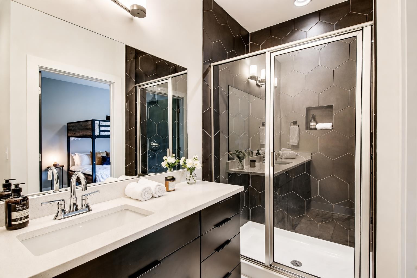
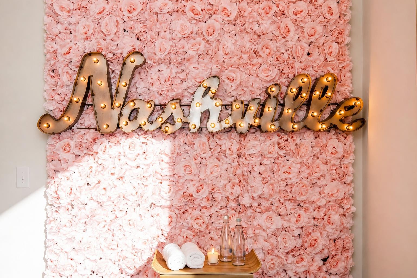
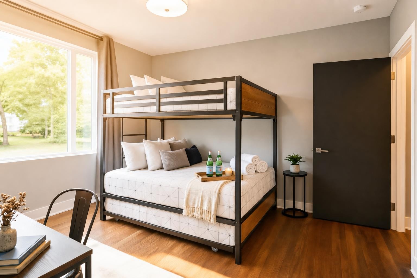
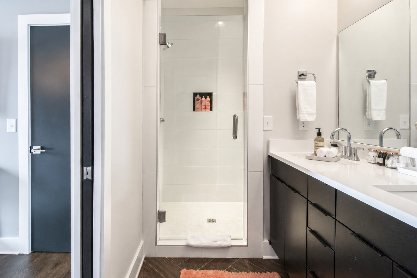
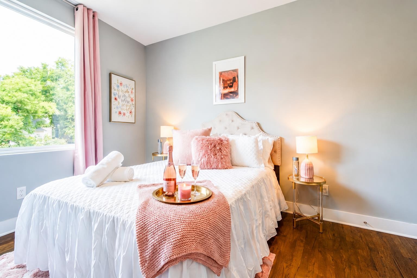
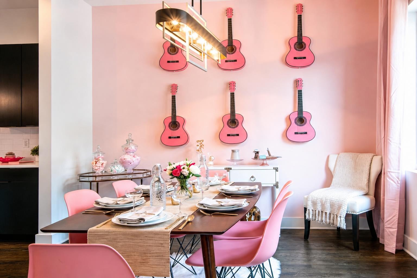
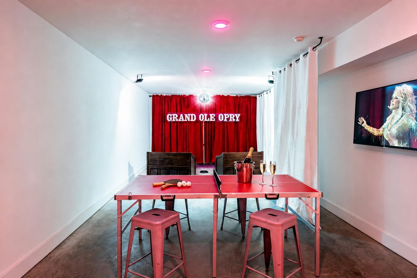
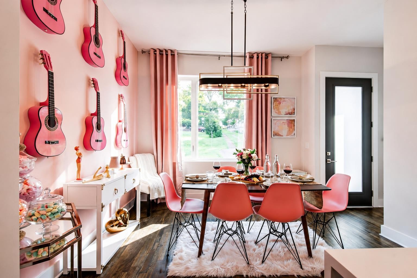
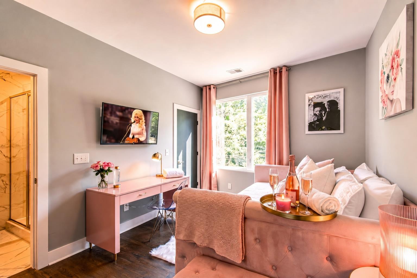
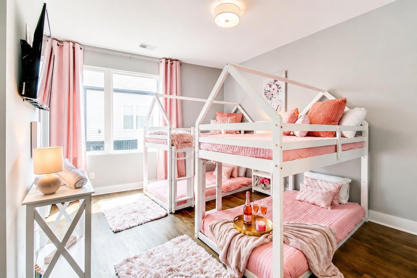
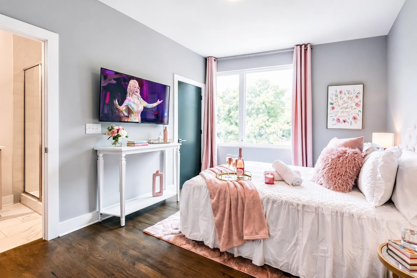
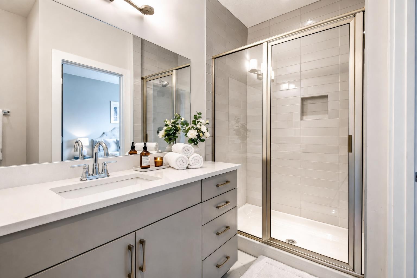
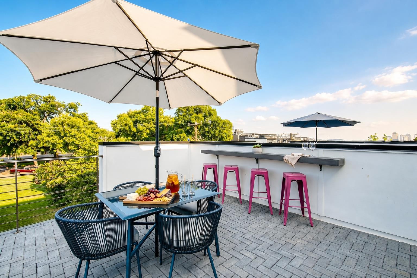
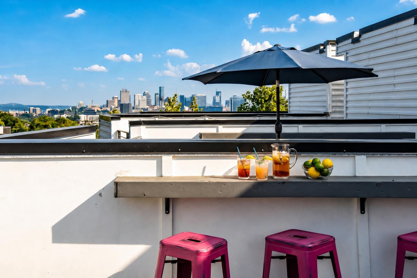
SUCCESSFUL STR * TURNKEY * ROOFTOP CITY VIEWS * FULLY FURNISHED | Investor opportunity featuring non-owner-occupied short-term rental eligibility, fully furnished interiors, rooftop city views, and strong proven rental revenue. This turnkey Nashville investment includes two side-by-side townhomes offered together, creating a combined 8 bedroom, 8 bathroom STR designed for high-demand group stays. Located minutes from the Parthenon and Centennial Park, the residences offer exceptional space and flexibility for larger groups and short-term rental guests.

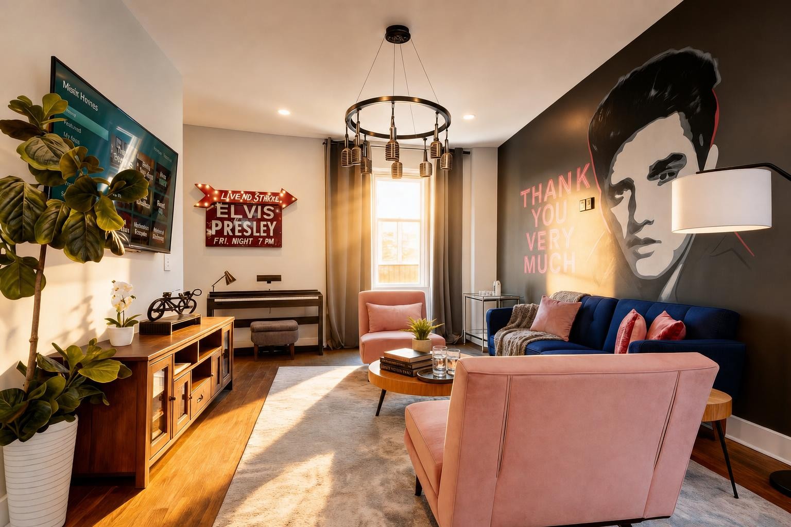
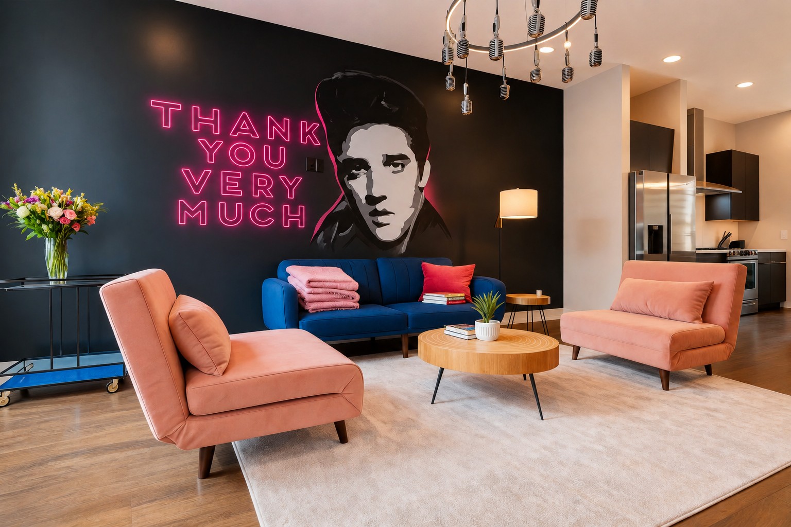
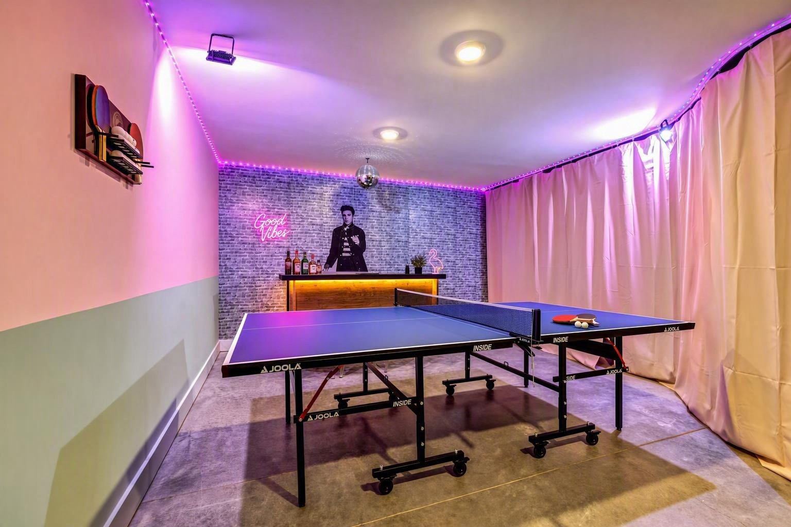
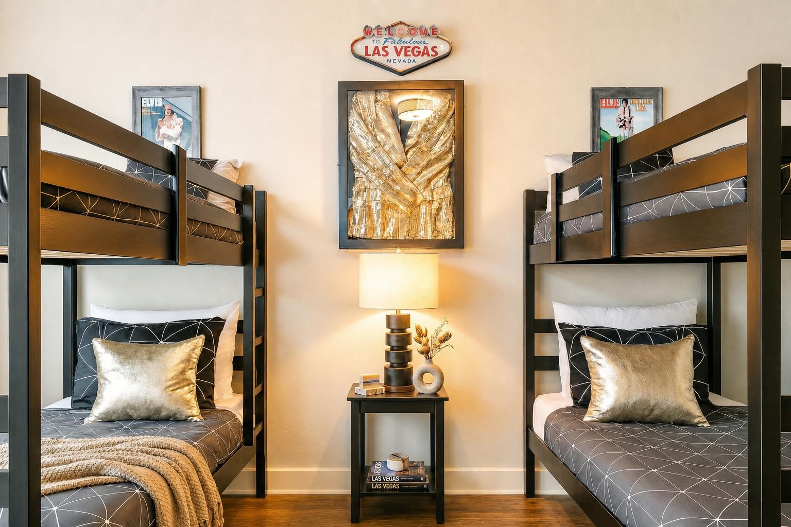
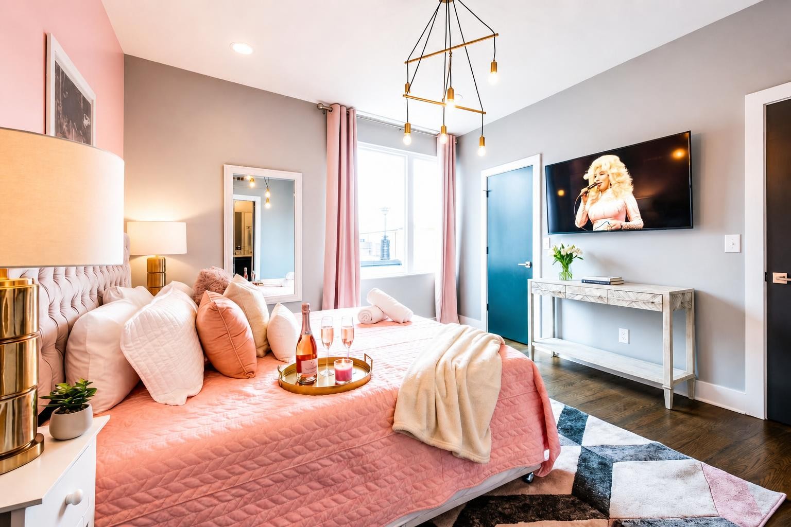
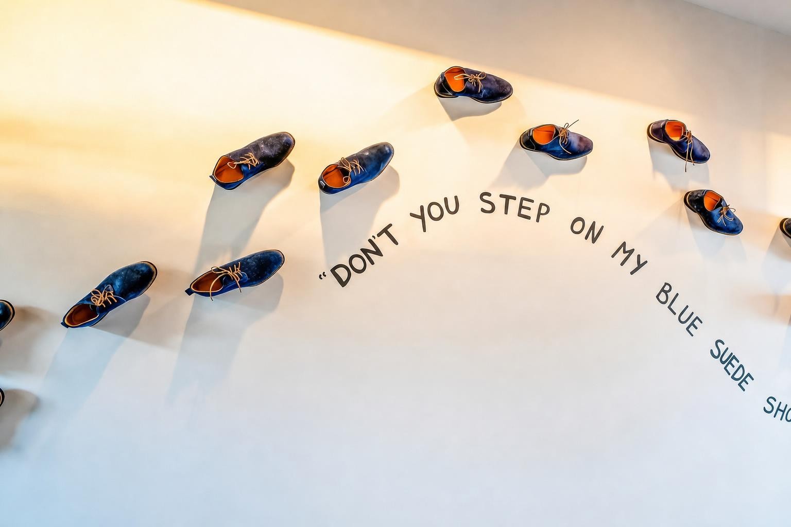
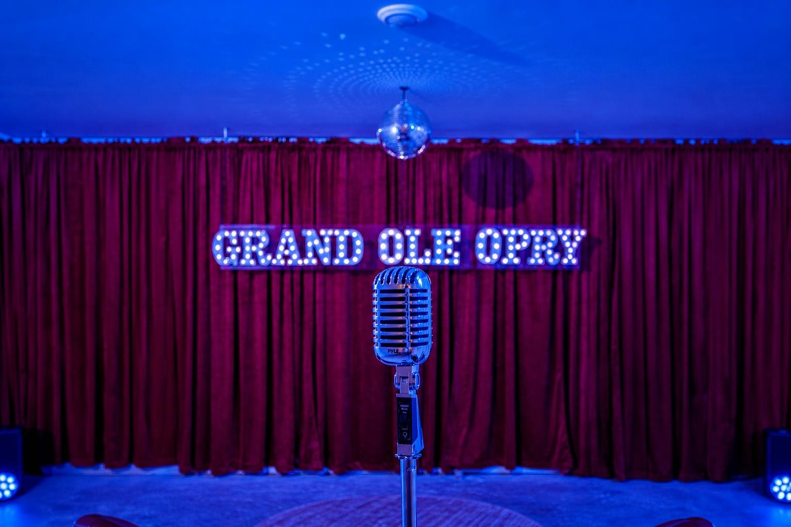
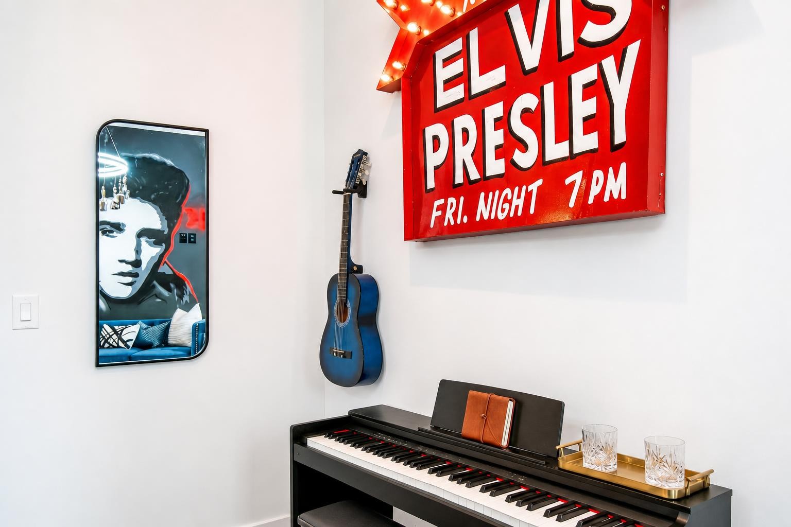
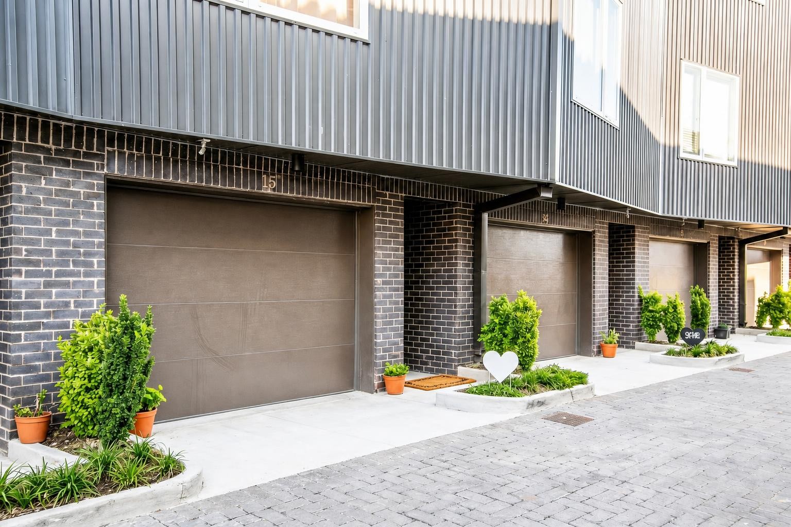
Each townhome features a distinct music-inspired theme--one Elvis-themed and one Dolly Parton-themed--along with entertainment-focused amenities, rooftop city views, private garage parking, and fully furnished interiors. Offered together, this unique package provides a turnkey, income-producing STR opportunity with the scale and amenities to attract larger Nashville groups. Please reach out for the rental revenue report.

8
beds

10
baths

4,672 Sq.Ft. LIVING AREA

435.6 Sq.Ft. lot

Shelbi Aimonetti

Shelbi Aimonetti

Features & Amenities

Interior

  • total bedrooms8
  • Total bathrooms10
  • full bathrooms8
  • half bathrooms2
  • Laundry room Electric Dryer Hookup, Washer Hookup
  • Flooring Wood, Tile
  • APPLIANCES Oven, Gas Range, Dishwasher, Disposal, Dryer, Freezer, Ice Maker, Microwave, Refrigerator, Washer
  • other interior Features High Speed Internet

Area & Lot

  • Status For Sale
  • Living Area4,672 Sq.Ft.
  • Total Area4,672 Sq.Ft.
  • Lot Area435.6 Sq.Ft.
  • MLS® ID3598371
  • TypeTownhouse
  • YEAR BUILT2020
  • NeighborhoodWest Nashville
  • Architecture StylesContemporary
  • View DescriptionCity
  • Elementary SchoolPark Avenue Enhanced Option
  • Middle SchoolMoses McKissack Middle
  • High SchoolPearl Cohn Magnet High School

Exterior

  • STORIES4
  • Garage Space2.0
  • water SourcePublic
  • utilitiesWater Available
  • roofMetal
  • lot featuresViews
  • parkingAlley Access, On Street
  • HEAT TYPECentral
  • AIR CONDITIONINGCentral Air
  • sewerPublic Sewer
  • security FeaturesSmoke Detector(s)

Financial

  • Sales Price$1,700,000
  • Real Estate Tax $11,522/yr
  • HOA $150/mo

West Nashville

Explore

Work With Shelbi

A former women’s basketball player, Shelbi Aimonetti brings a passion, fire and competitive drive to Nashville Real Estate. Shelbi knows how to successfully and efficiently guide her clients through any real estate transaction, from start to finish.

Follow Me on Instagram